
WALLABY COTTAGE
Our home and current location of the studio, (Wallaby) Cottage is a restoration of an old workers cottage. The property is of local significance along with a number of surrounding buildings that are connected with the establishment of the mining village of Mount Kembla.

Project Type:
Location:
Year:
Status:
Builder:
Photography:
Heritage Restoration
Mount Kembla
2023
Complete
Souter Built
Light & Lines

Researching the buildings history, we discovered the original cottage dated back to the 1890’s and existed originally as four rooms; a hall way down the middle with a detached kitchen to the rear and an outhouse. The house underwent extensive renovations in the 1990’s with a kitchen/dining extension added behind the original section and finished in a Federation revival style popular at the time. Subsequent owners had added further touches in material detailing, changes in paint colours and the establishment of a cottage garden.
The original rustic workers cottage had been lost over time and in need of repair and maintenance, it was our vision to restore the cottage in a true sense to reflect its significance authentically.
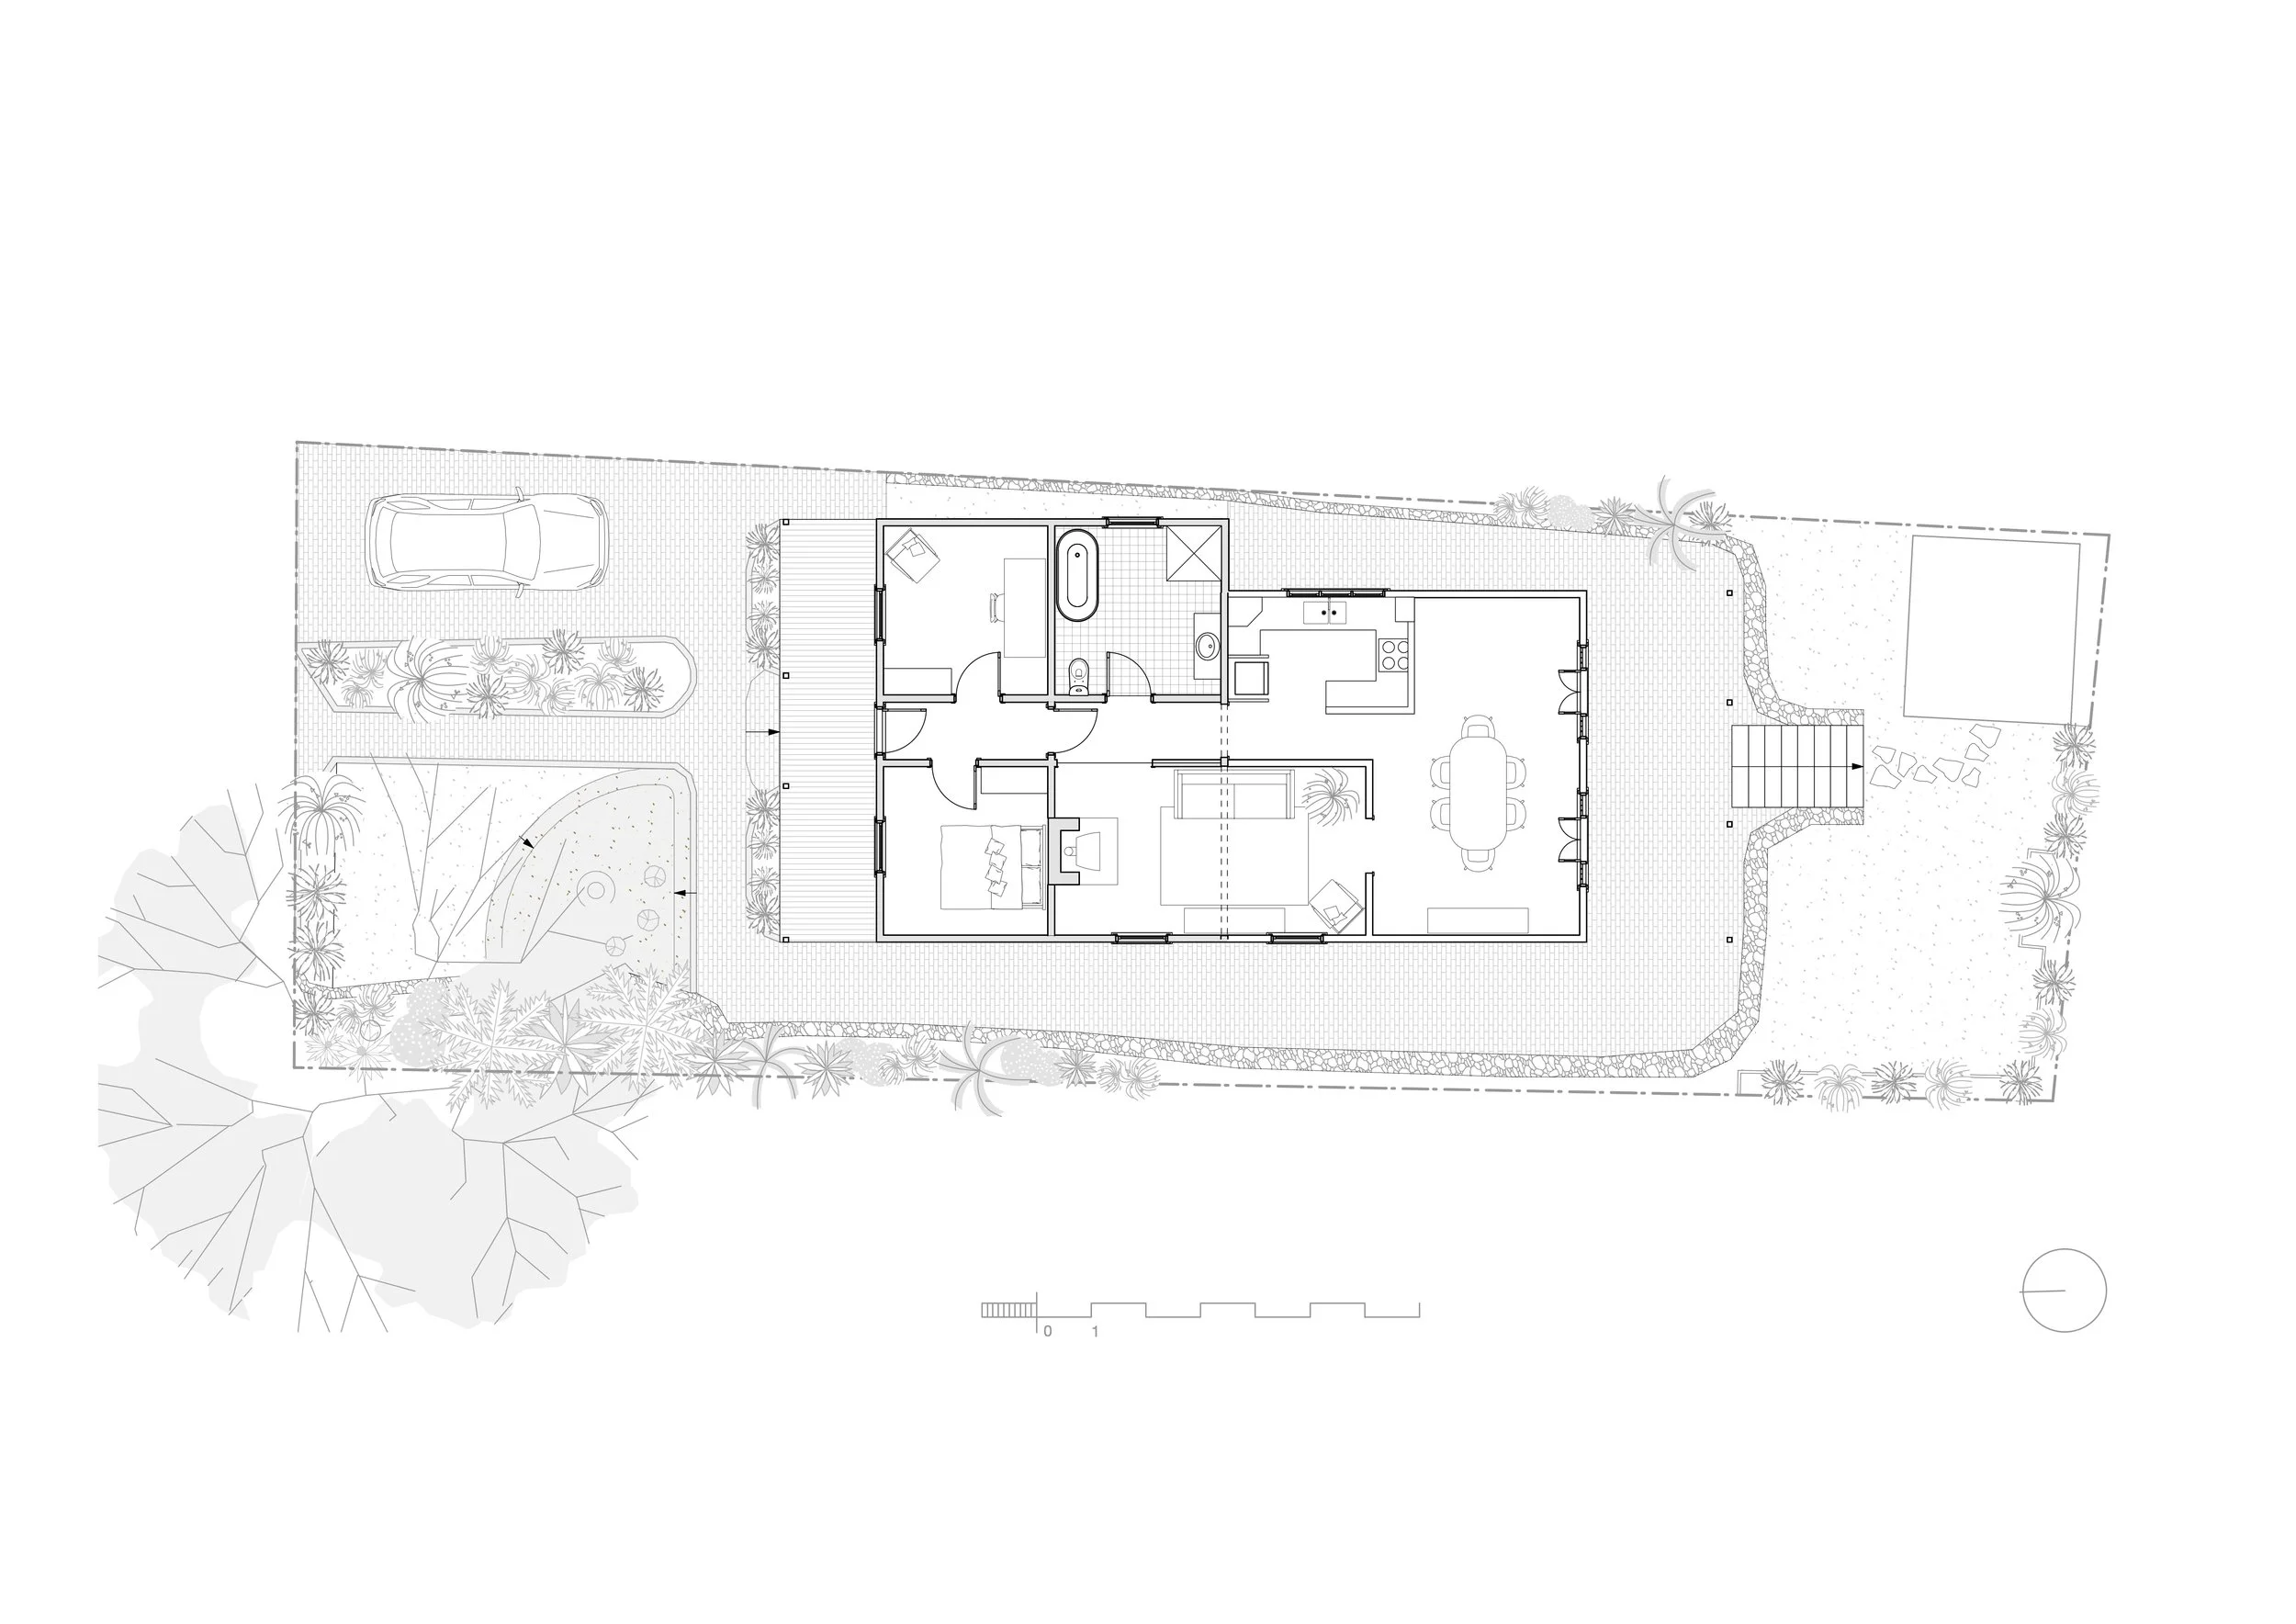
floor plan

A key detail to execute was the street facade. Searching photographic records available, we replicated the original bull nose verandah and discovered that many early cottages were originally unpainted. Much care was taken by our tradesman in removing, stripping and restoring the last surviving original cladding to reveal 130 year old mixed hardwood timbers that once clad the full exterior. The original double hung windows were serviced, cables repaired and repainted.
Combined with a galvanised iron roof replacement, we applied a federation inspired colour scheme to complement the restored timbers using off whites and adding the accent of a red oxide front door.
Exterior lighting details were selected and designed to blend with the natural timbers and increase the visibility of the cottage at night.
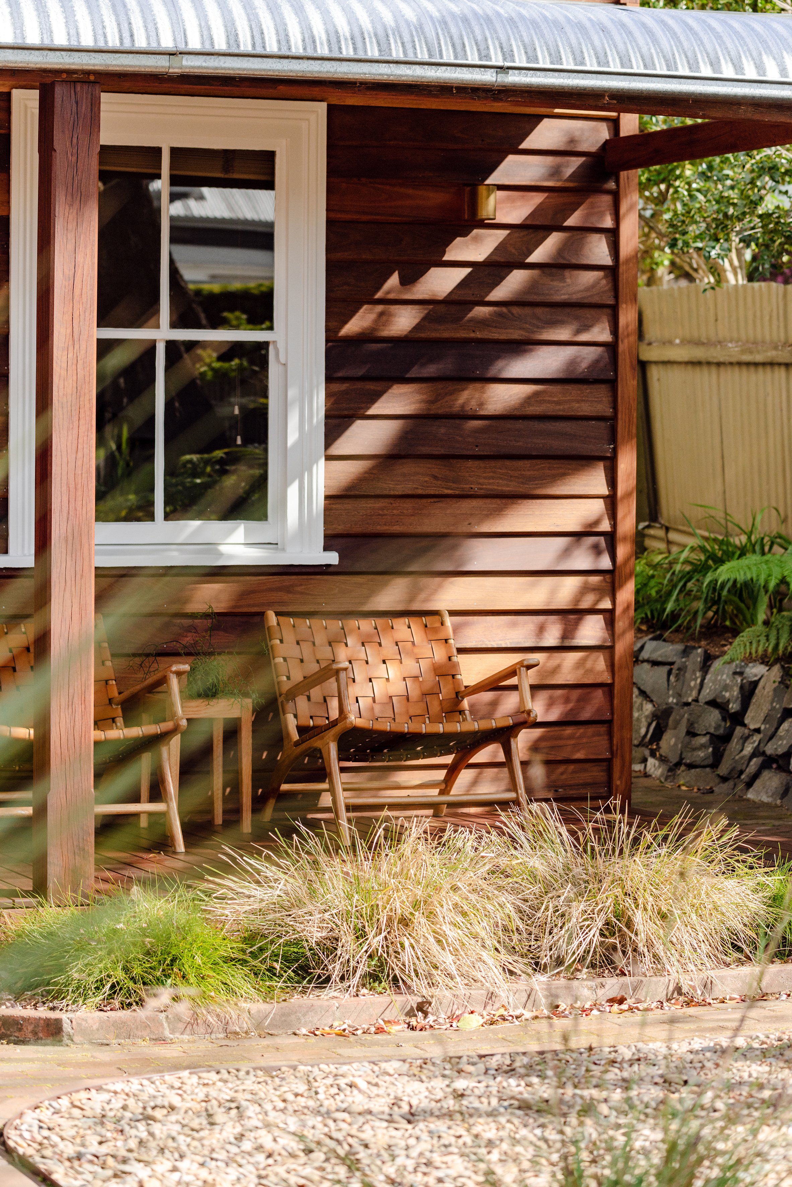
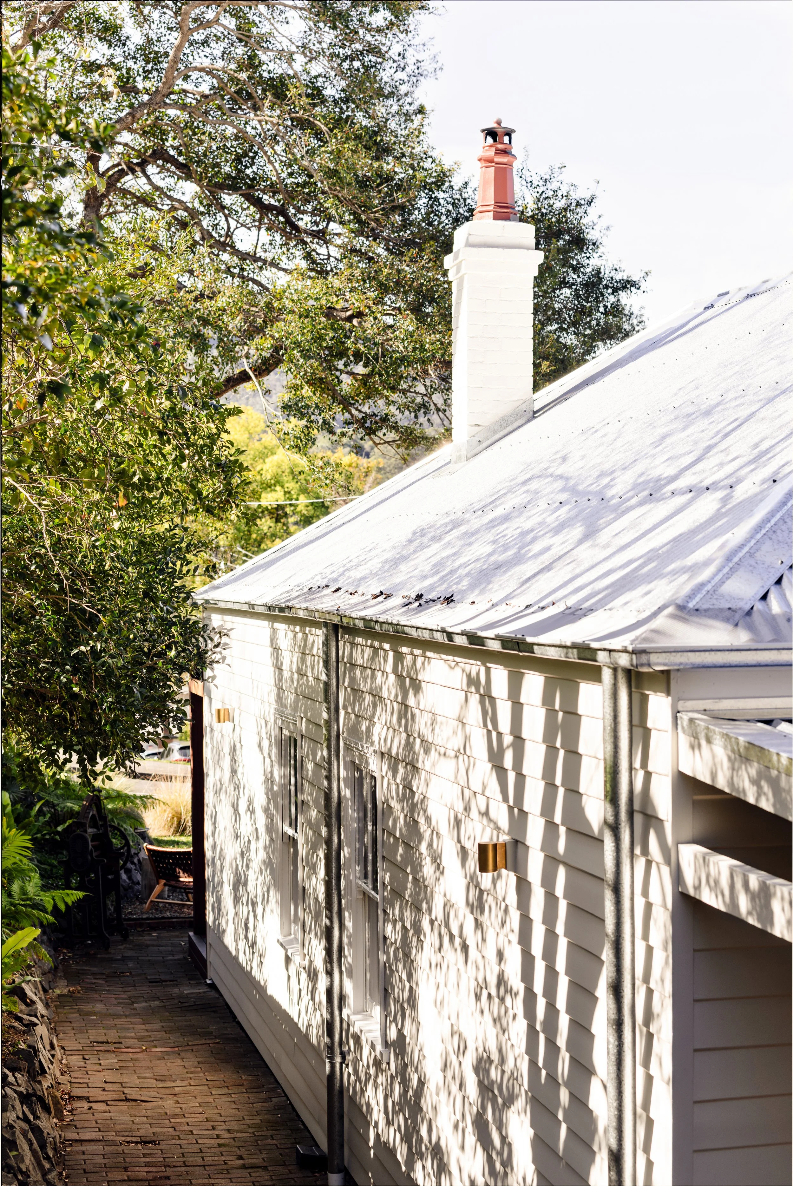
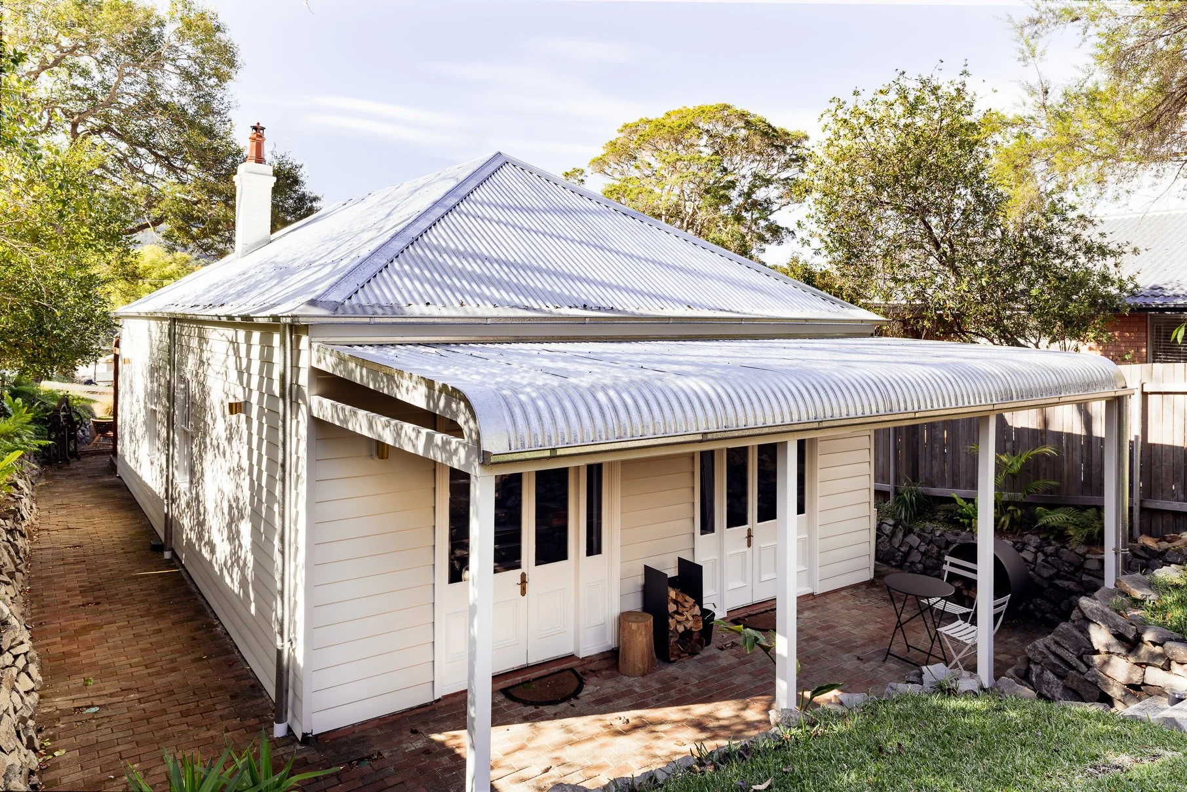


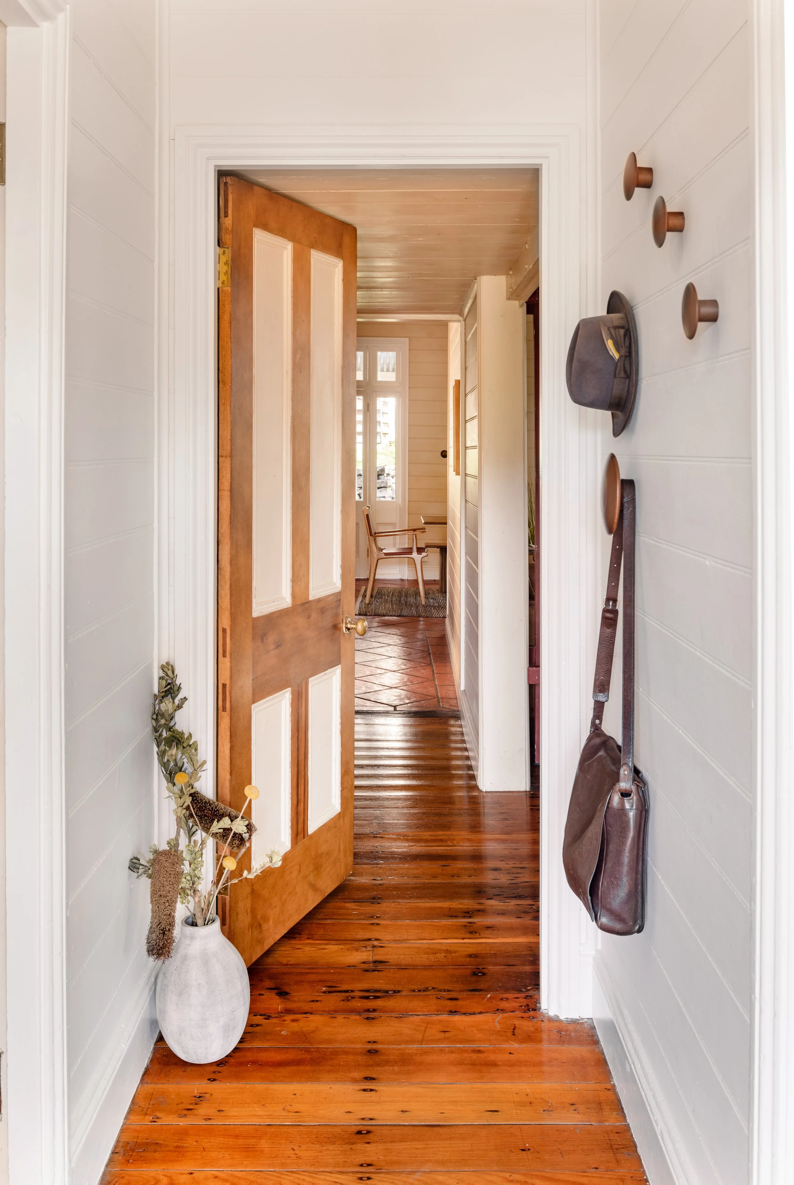
Internally, modifications to original features were restrained. Old doors were stripped to reveal more original timber in the interior. The old fire place was adapted to allow the instillation of an efficient wood burning stove which was carefully detailed to retain the charm of the old charred brickwork.
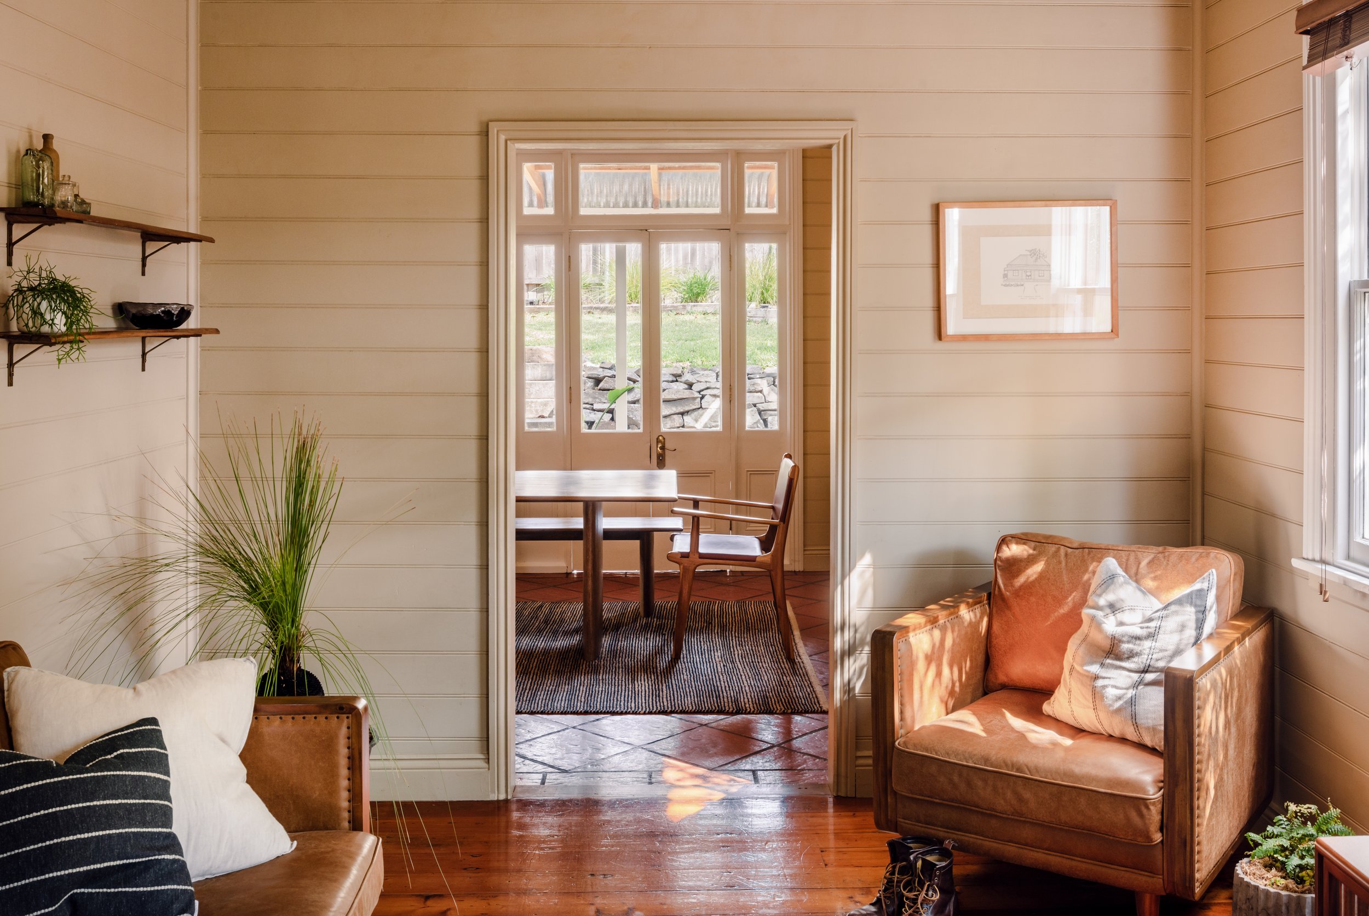

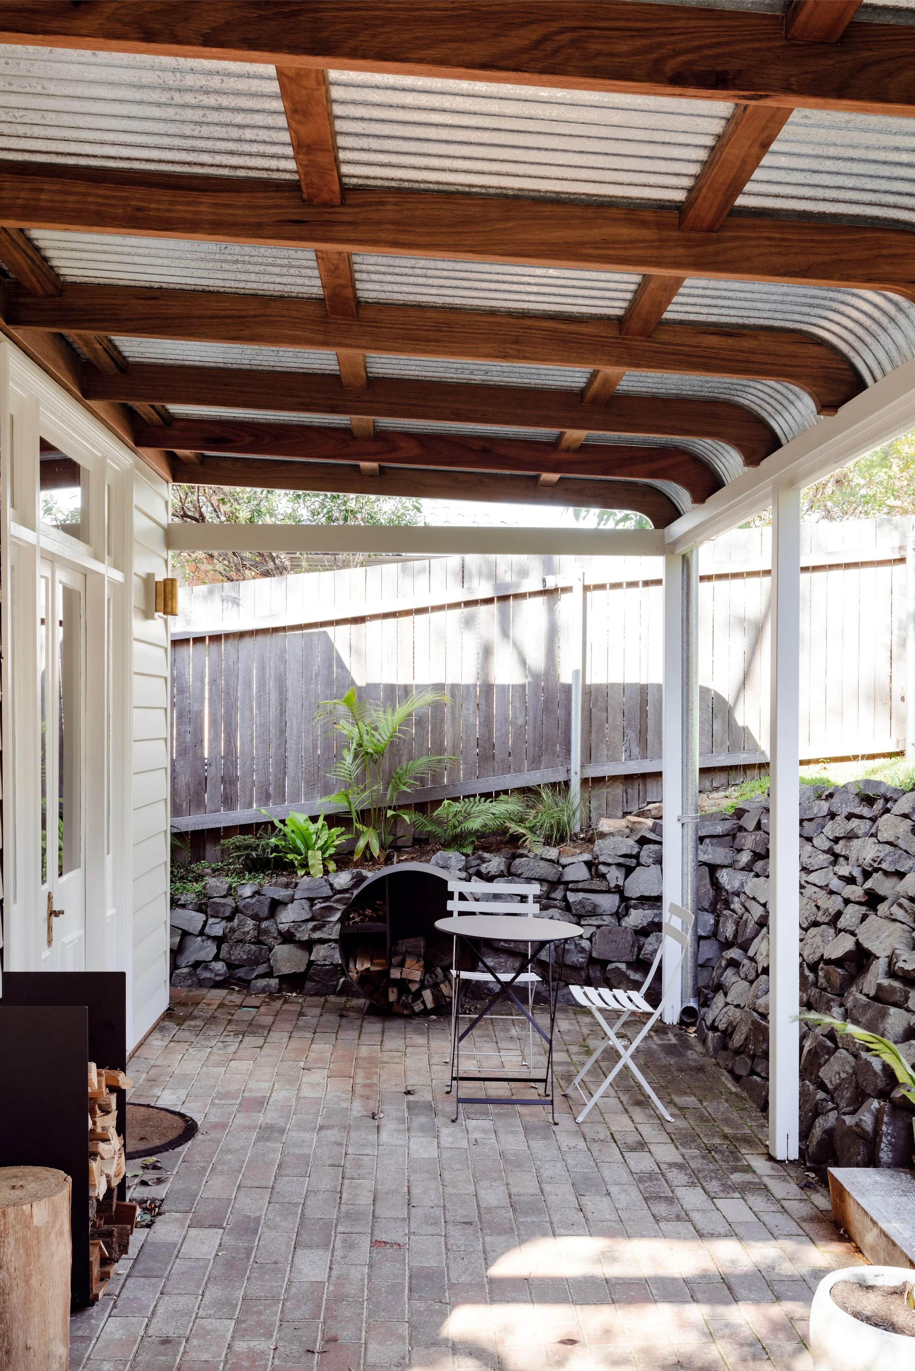
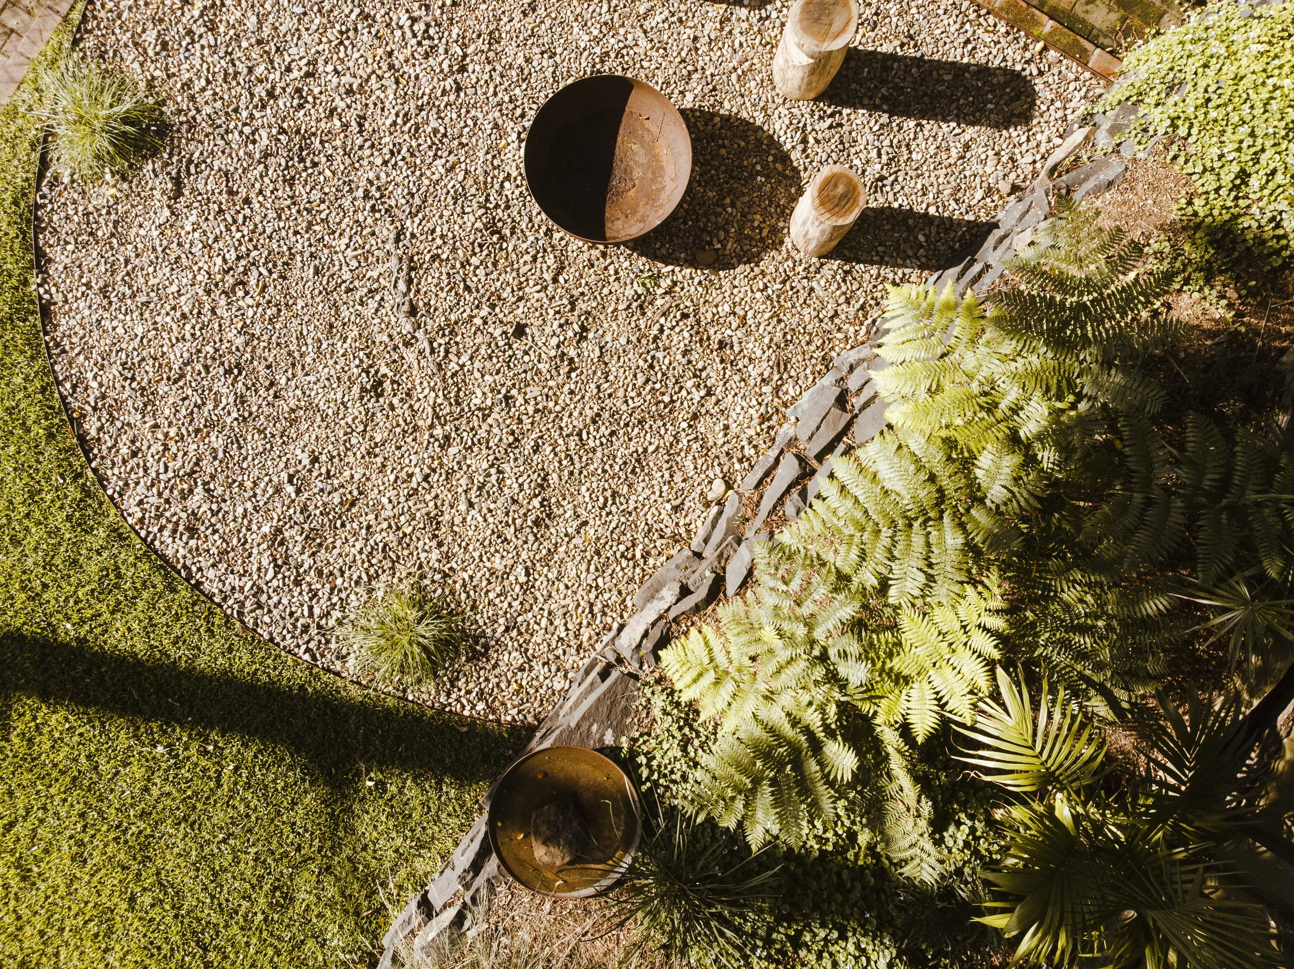
Coming to terms with the early history of Mount Kembla we wanted to extend the restoration to include the landscaping and undertook a “mini bush regeneration” of the garden. We removed the old picket fencing and lopped the overgrown trees to increase the visibility of the house. We educated ourselves on the native species specific to the escarpment and removed the remanent cottage garden and adapted existing landscape areas, re-planting a variety of dry grasses, ground covers, ferns and small trees.
Stage 2 of the project will involve re-interpreting the 1990’s kitchen/dining addition and renovation of the old bathroom.
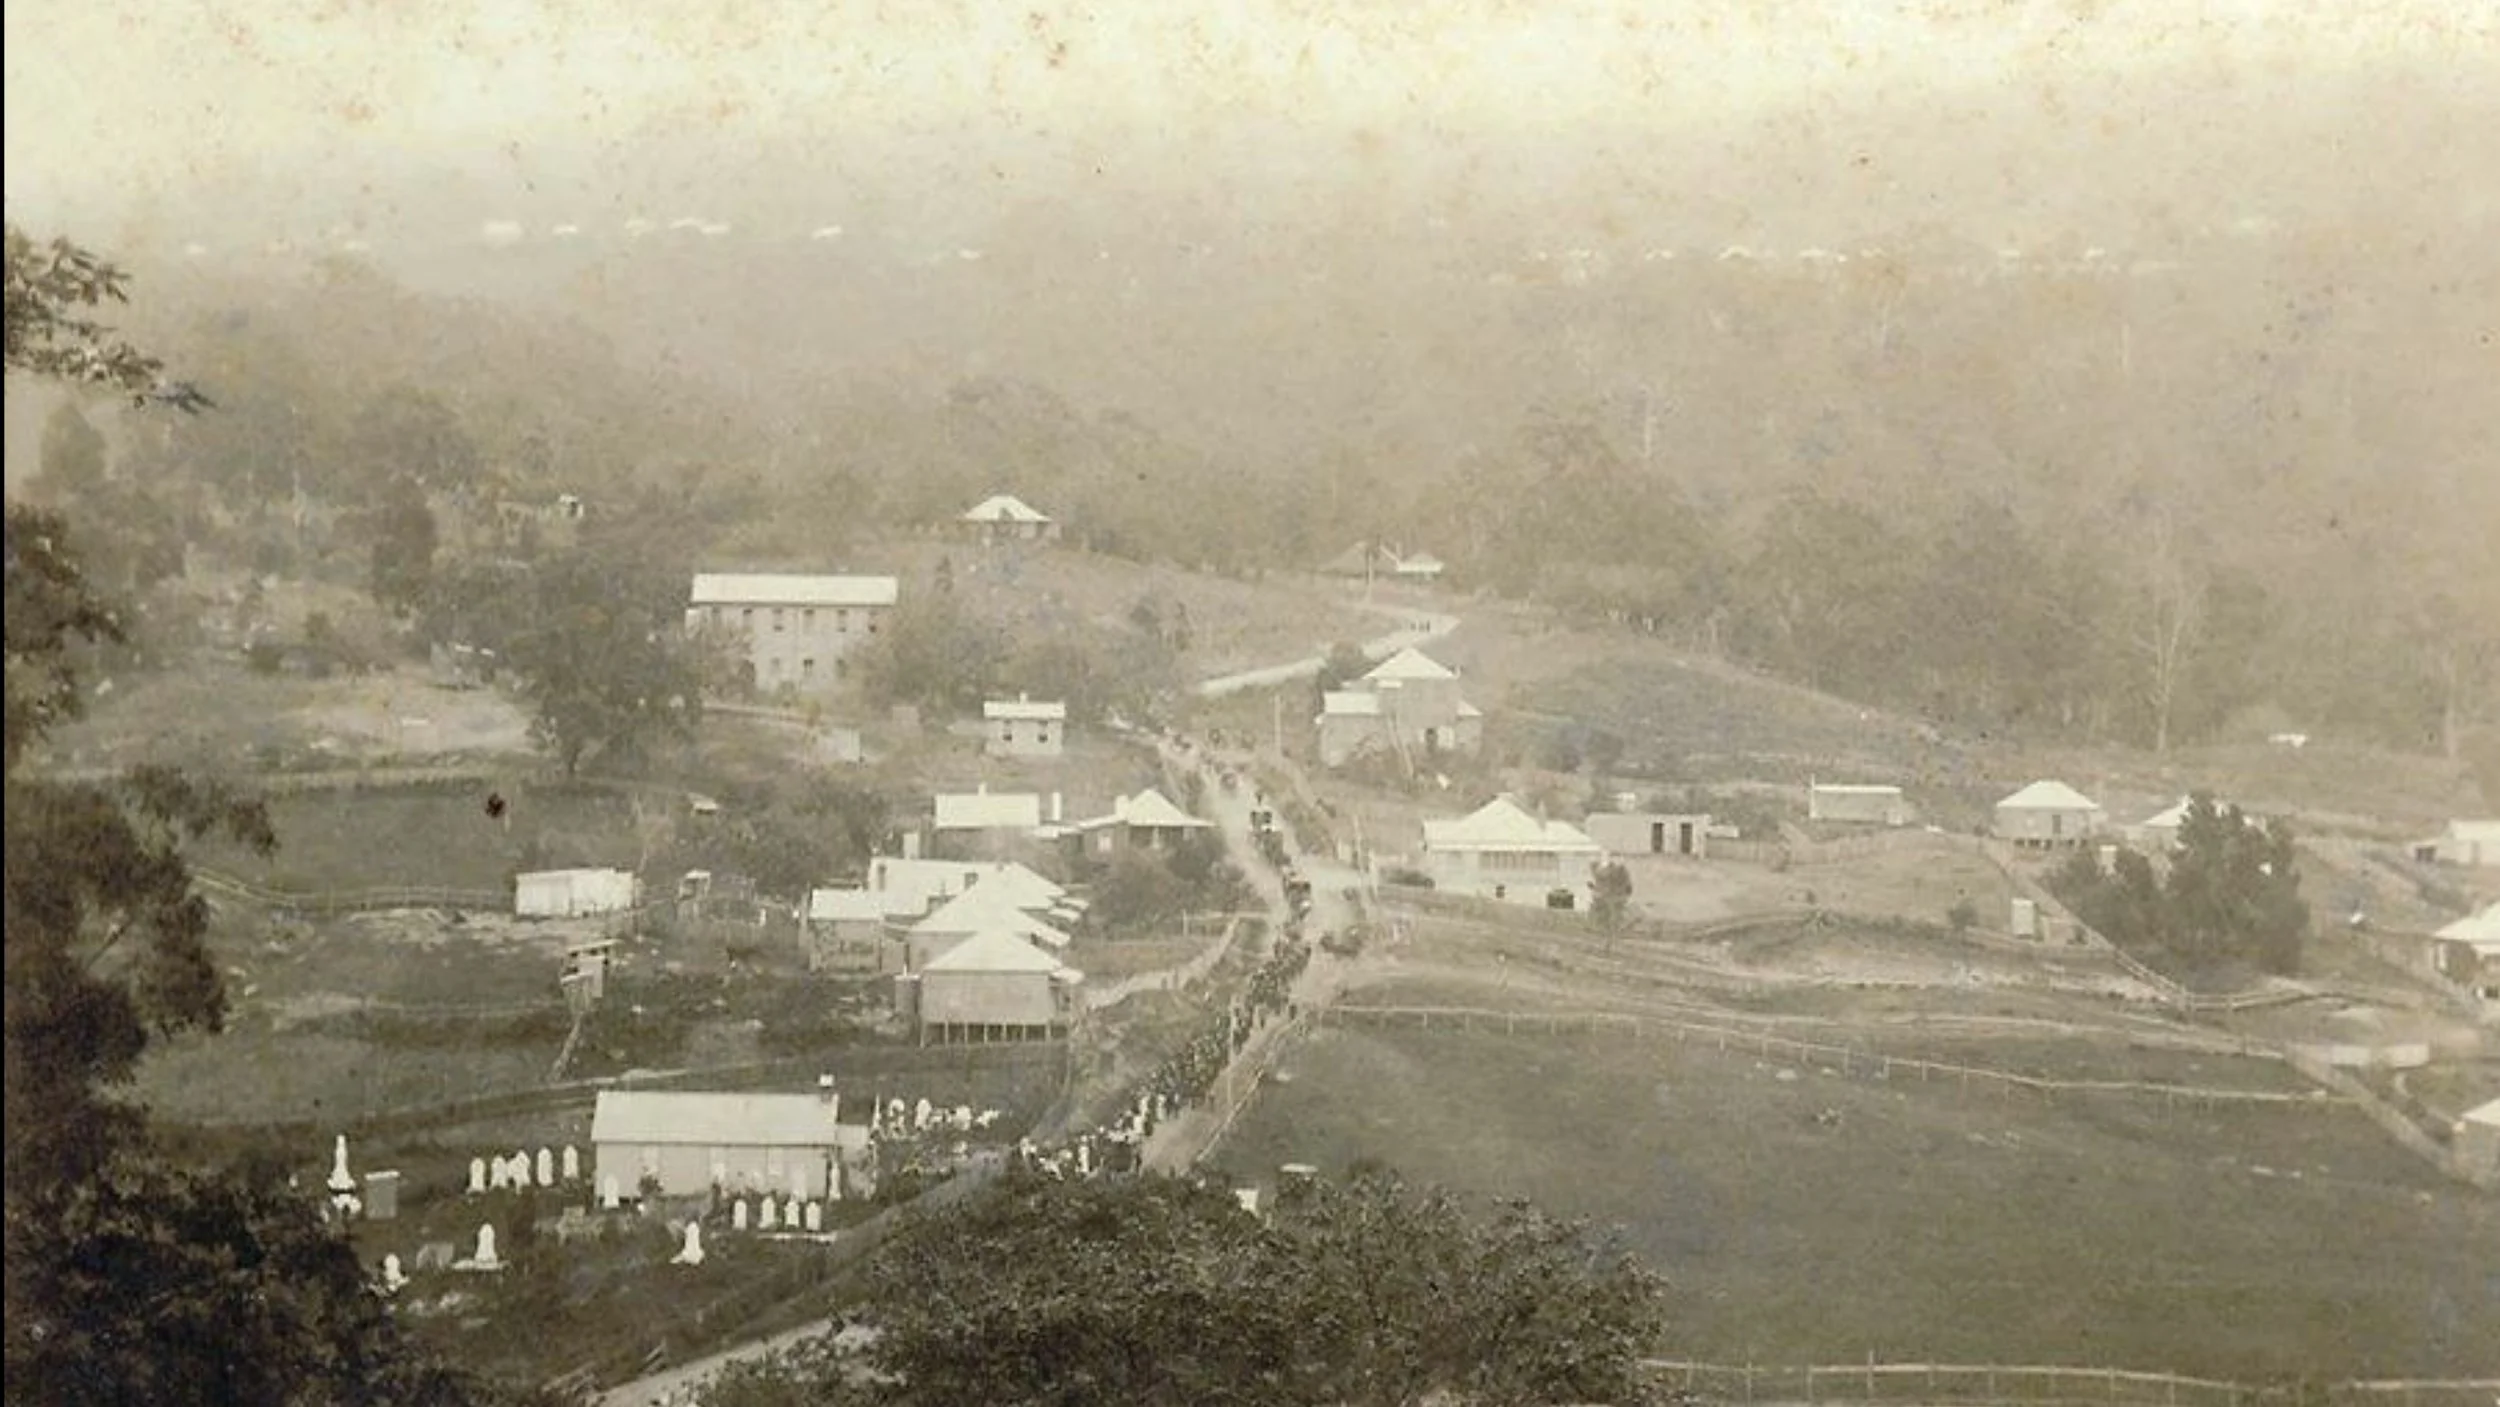
Circa 1913 - Funeral of Gladys Lola Hunt (courtesy Kembla Jotters)
The cottage was originally built in a row of four, uphill of American Creek Chapel, now the Anglican Soldiers and Miners Memorial Church