QUINN HOUSE
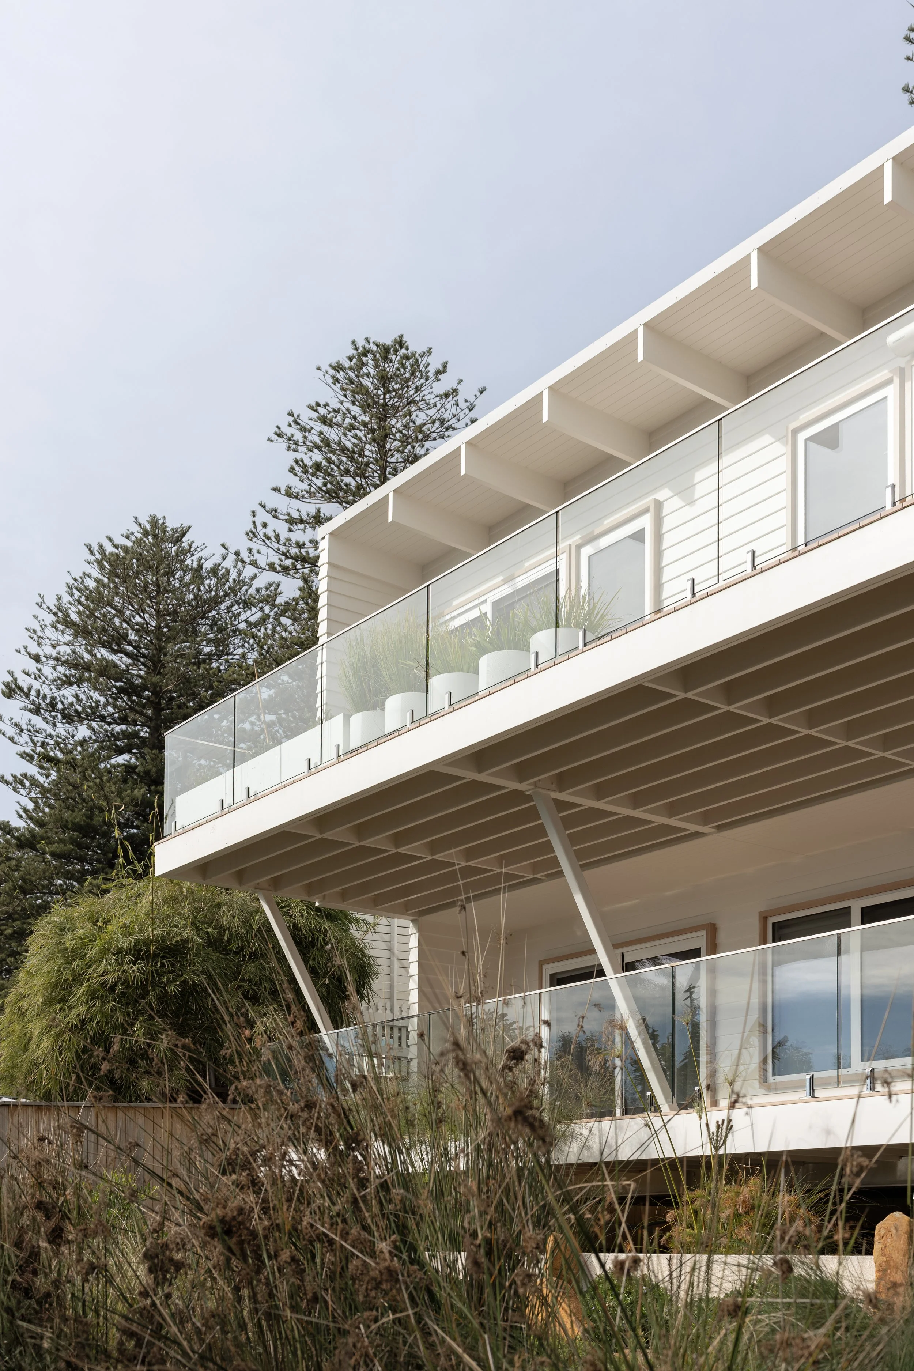
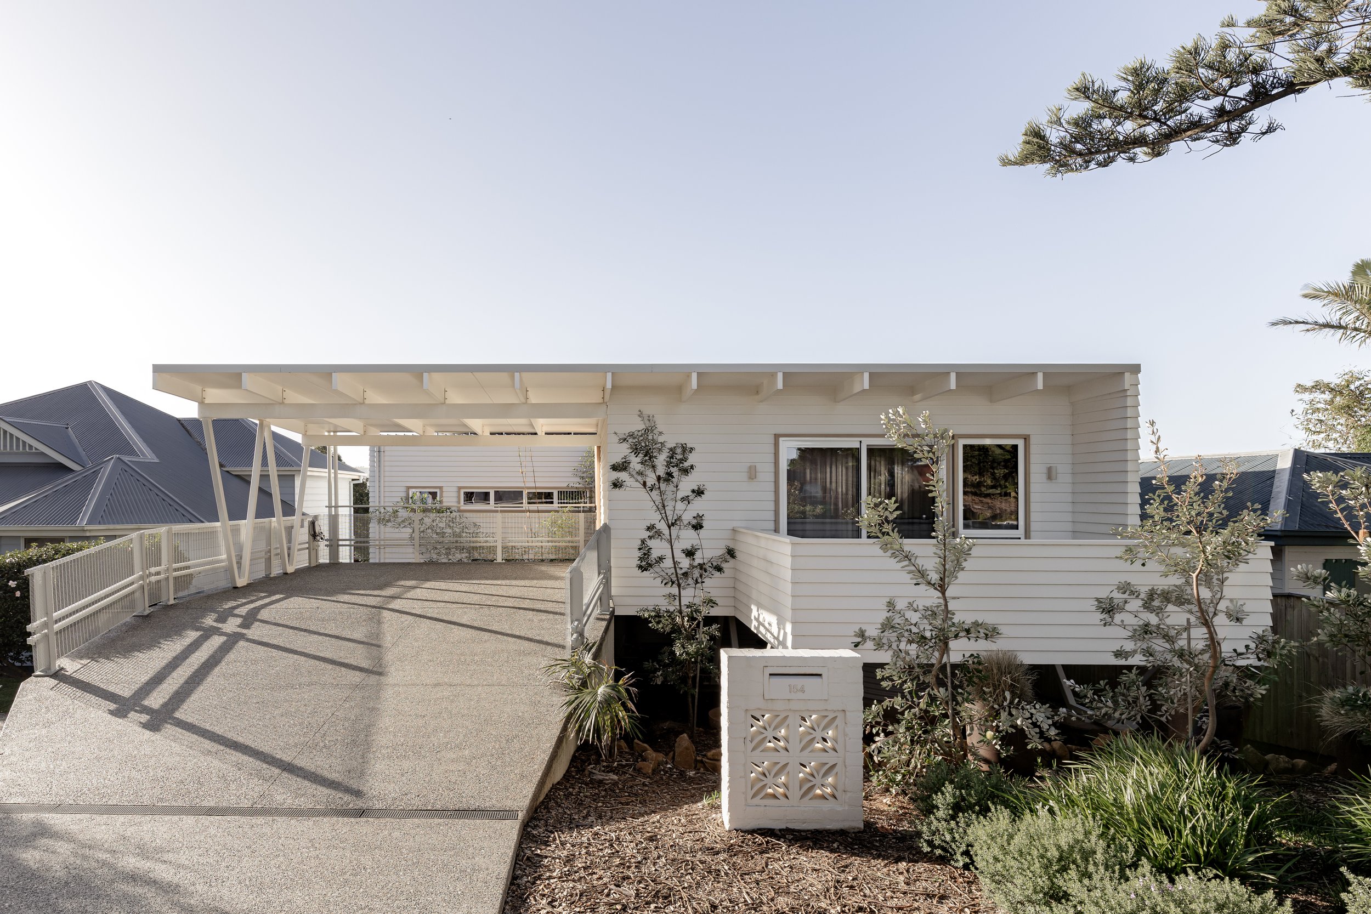
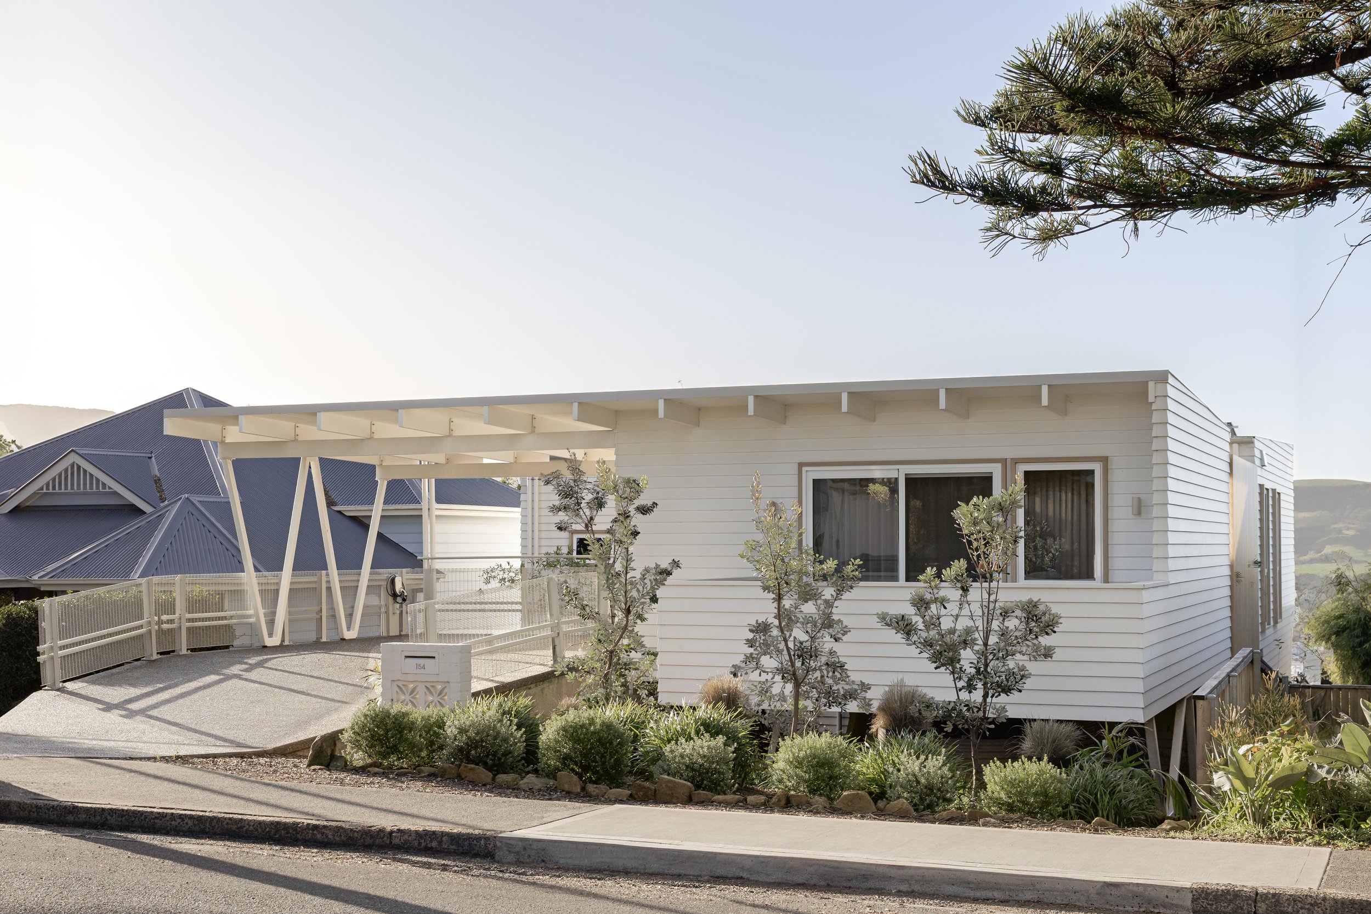
Quinn House sits elevated overlooking the quintessential Aussie beachside town of Werri Beach. Drawing on inspiration from Australian mid century beach houses, the split pavilion layout is designed floating above the site.
Project Type:
Location:
Year:
Status:
Builder:
Engineering:
Photography:
New Build
Gerringong
2025
Complete
Salt Box Building Co
Westlake Punnett
Life In Still
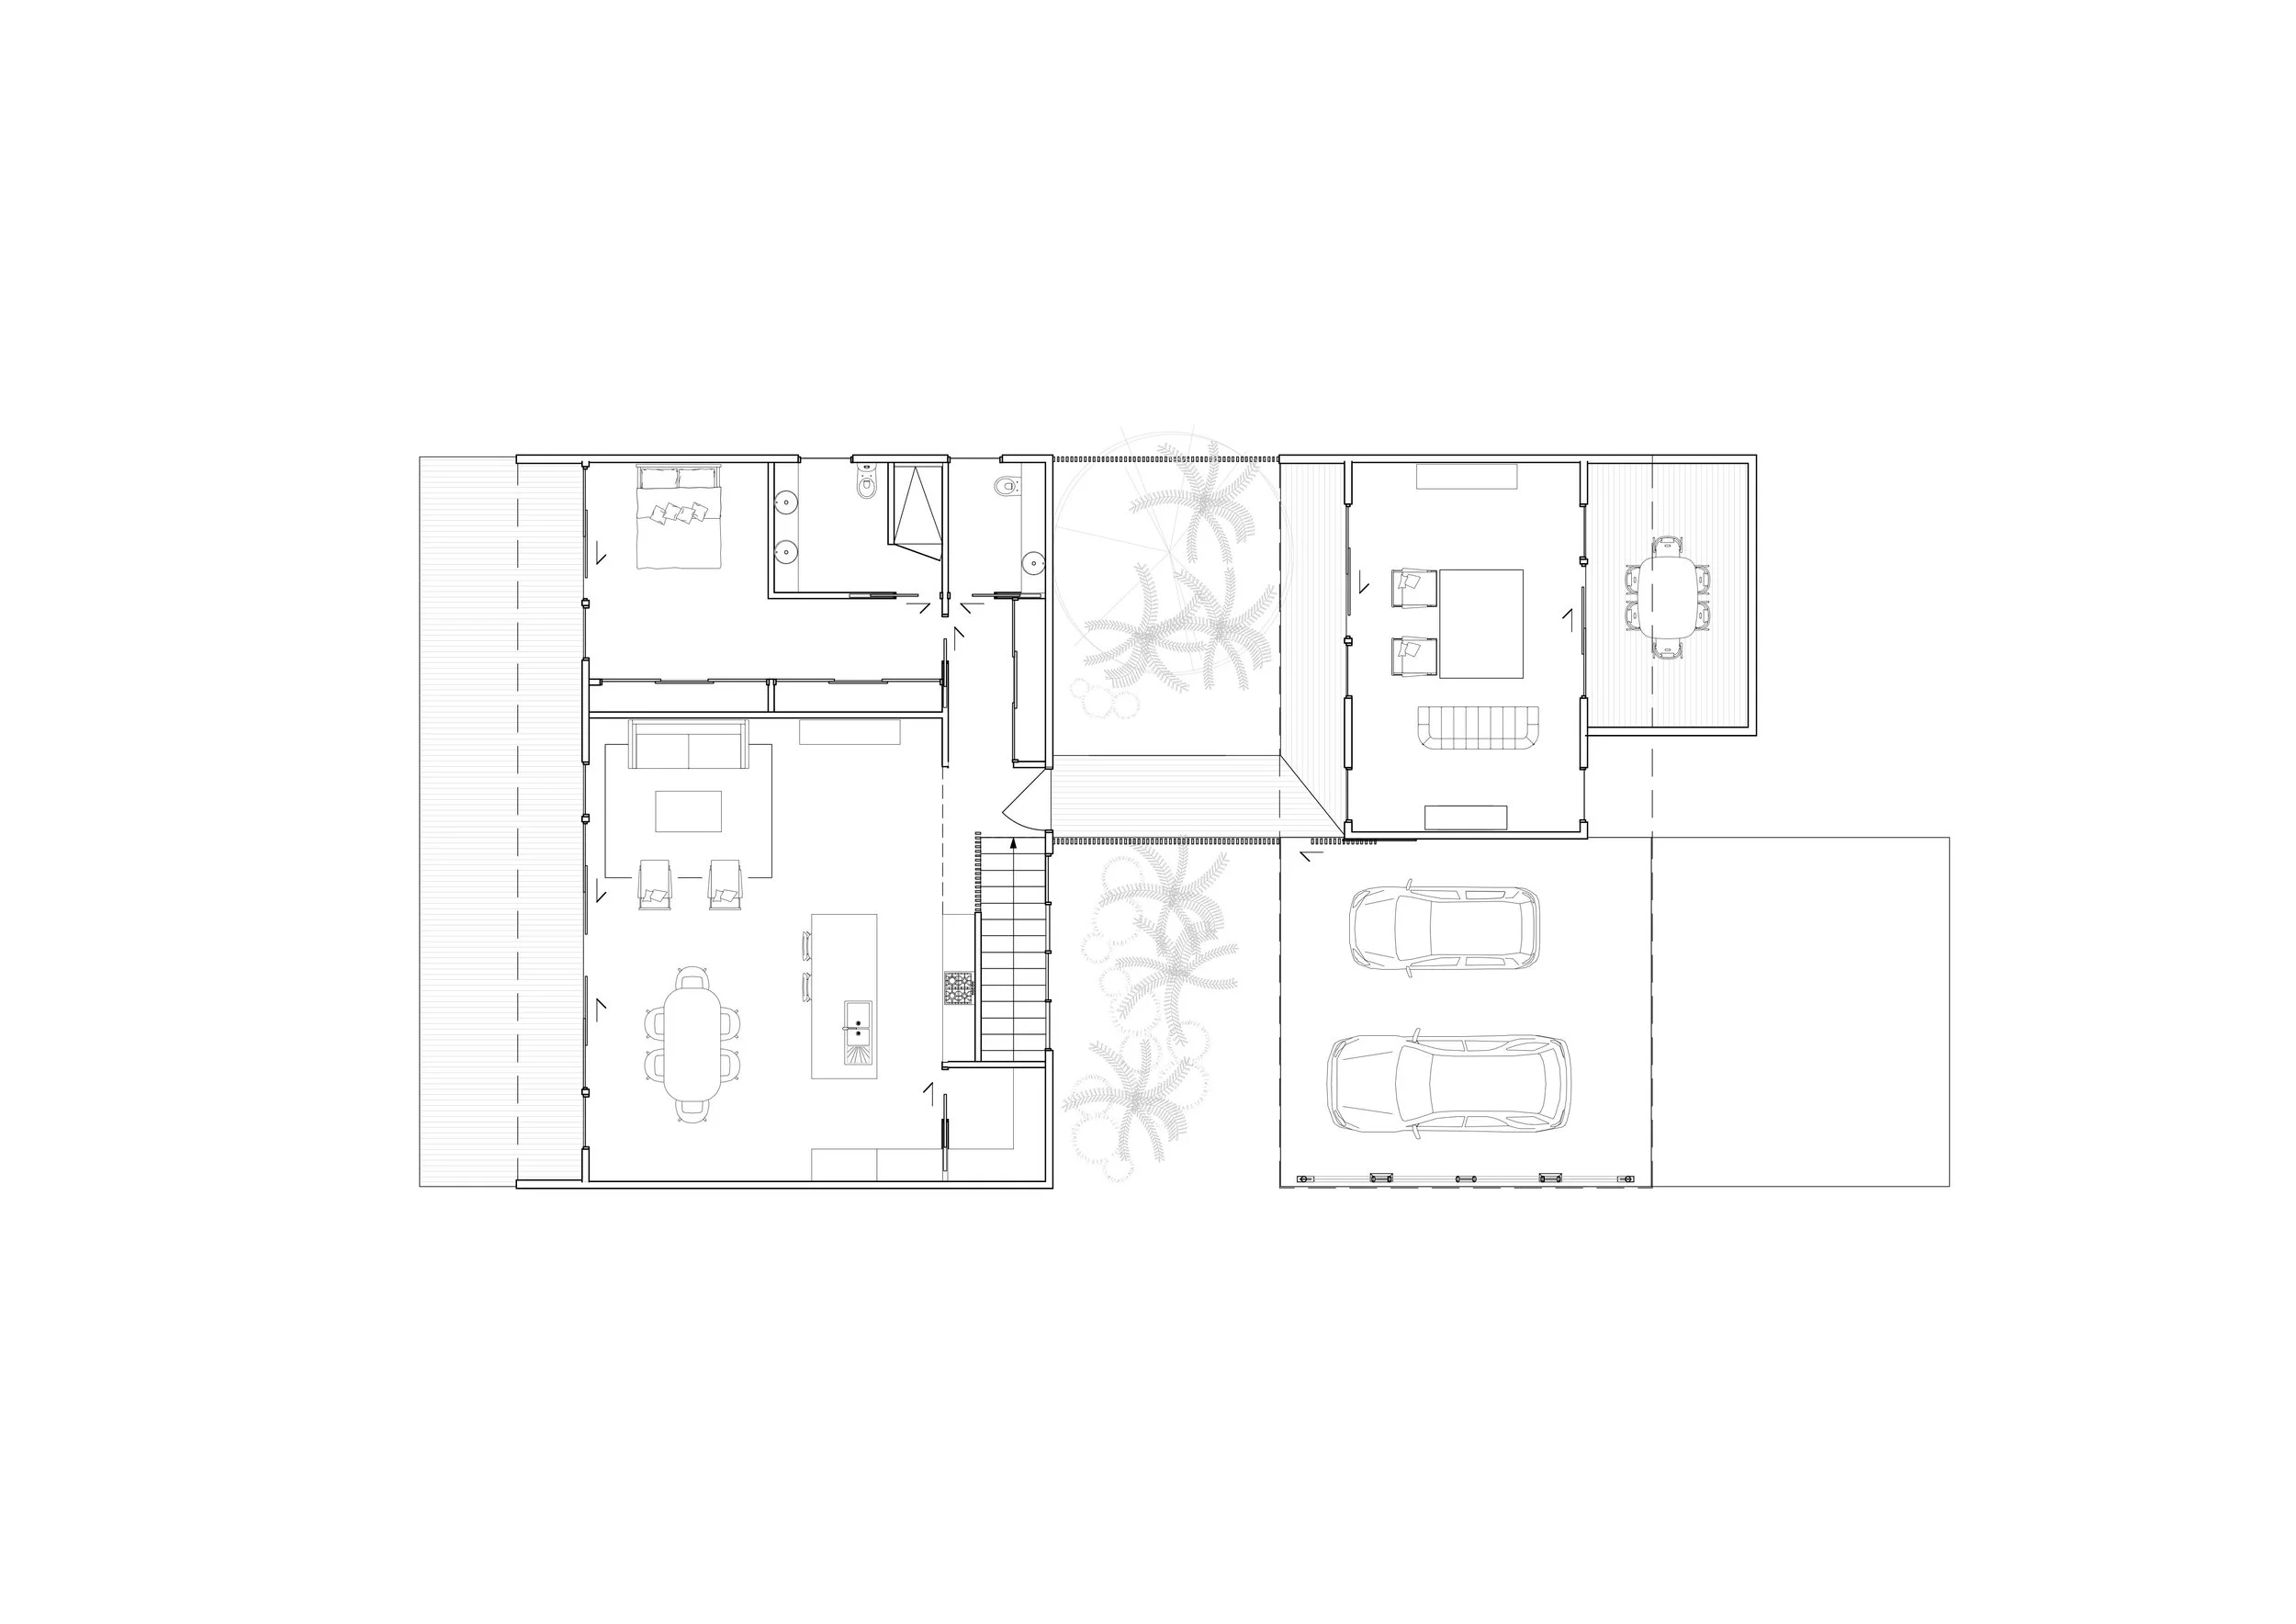
upper floor
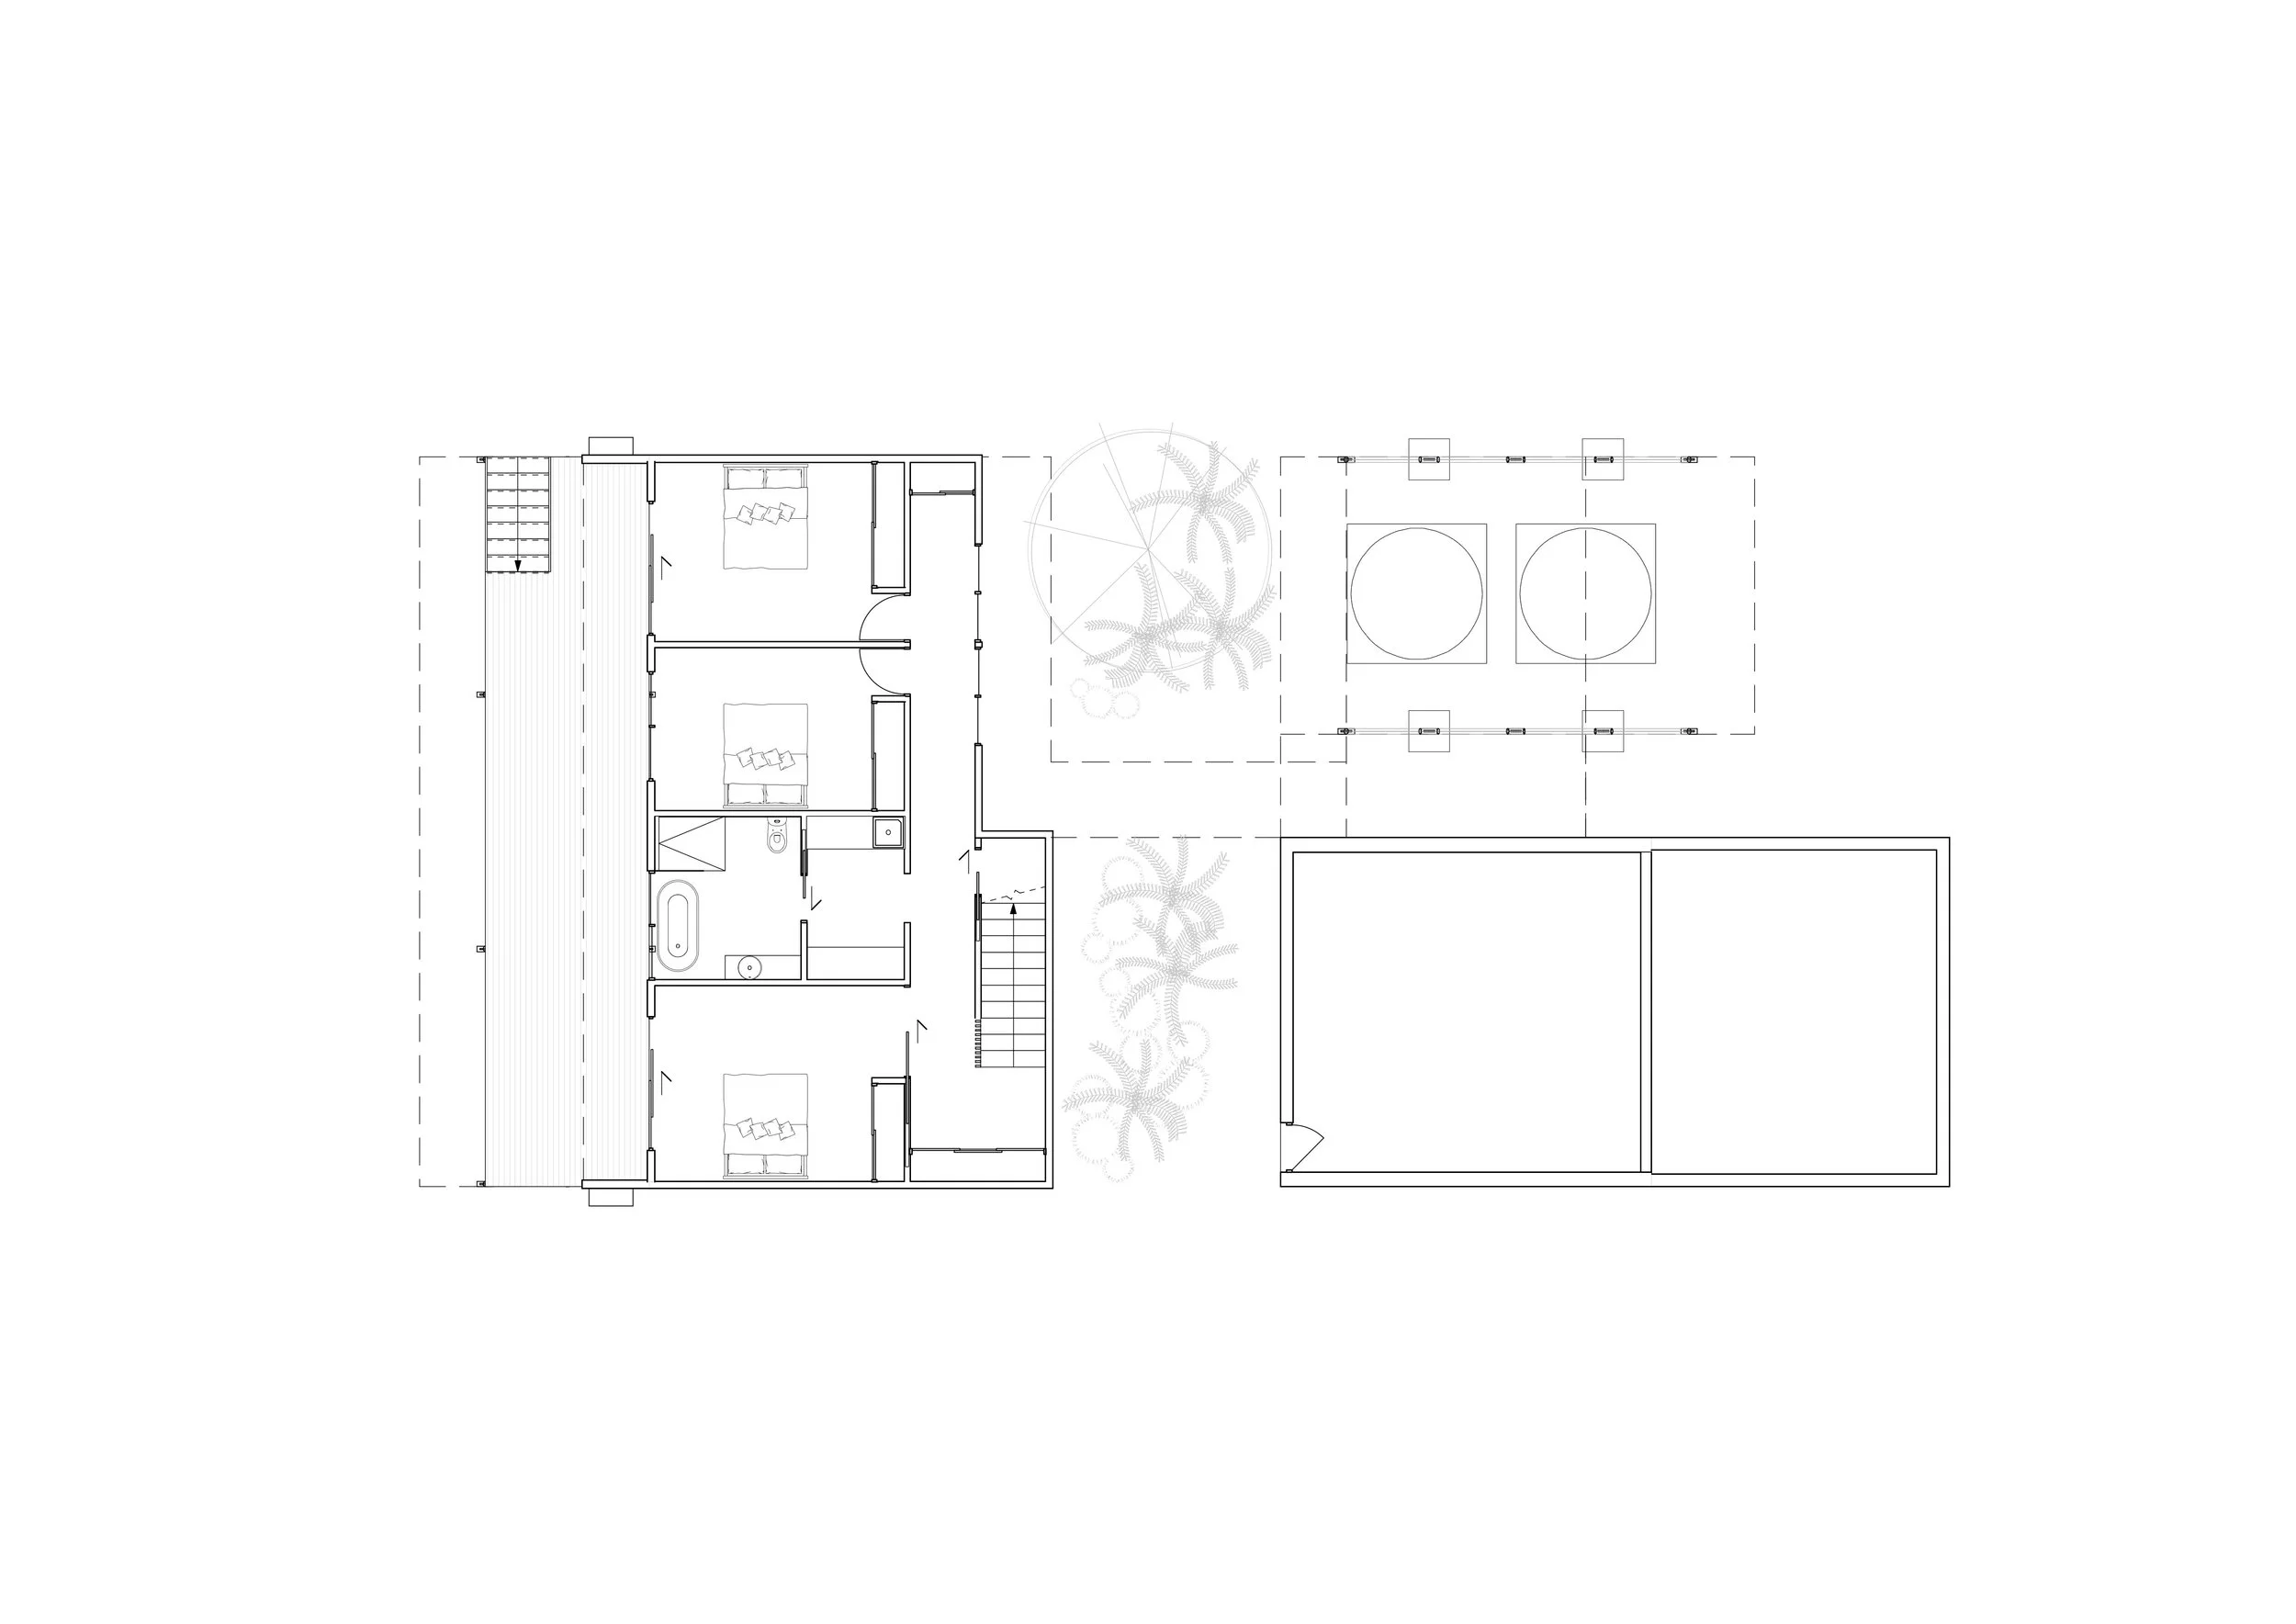
lower floor
The split pavilion layout is a means for each space within the home to enjoy sunlight and overlook the beach beyond or the private entry deck and garden.
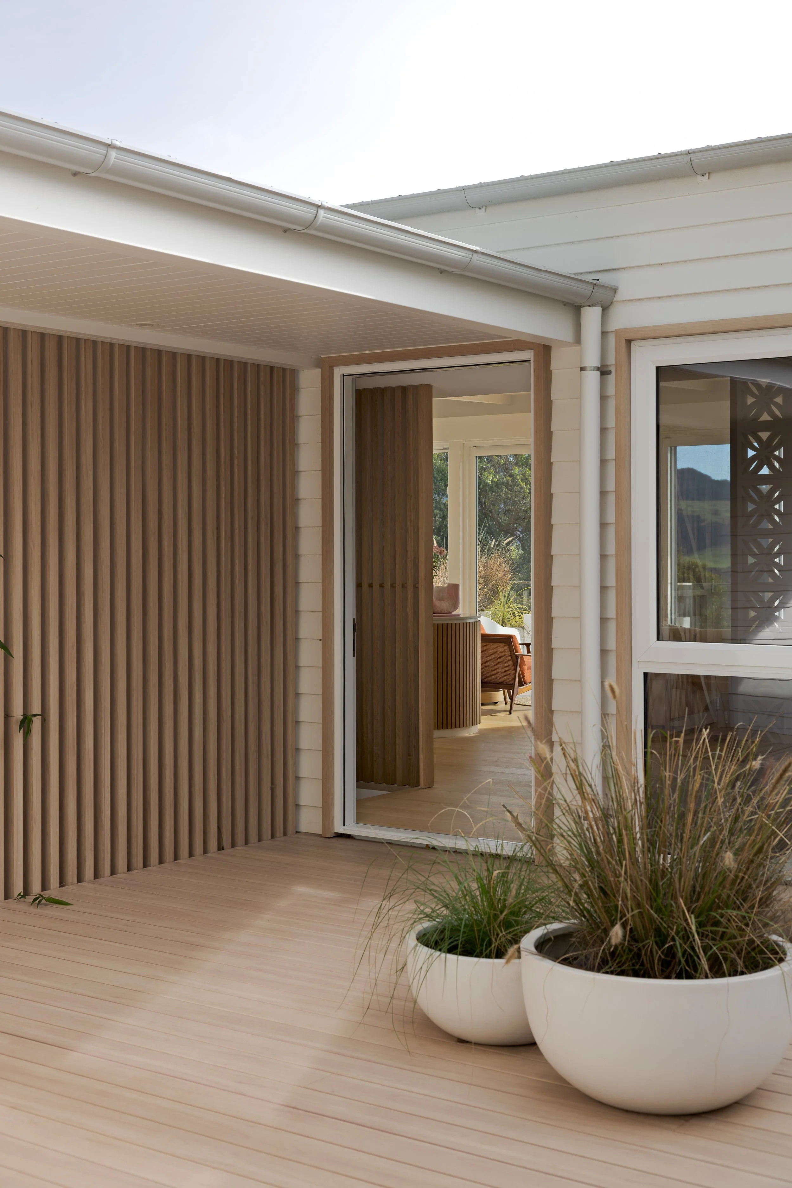
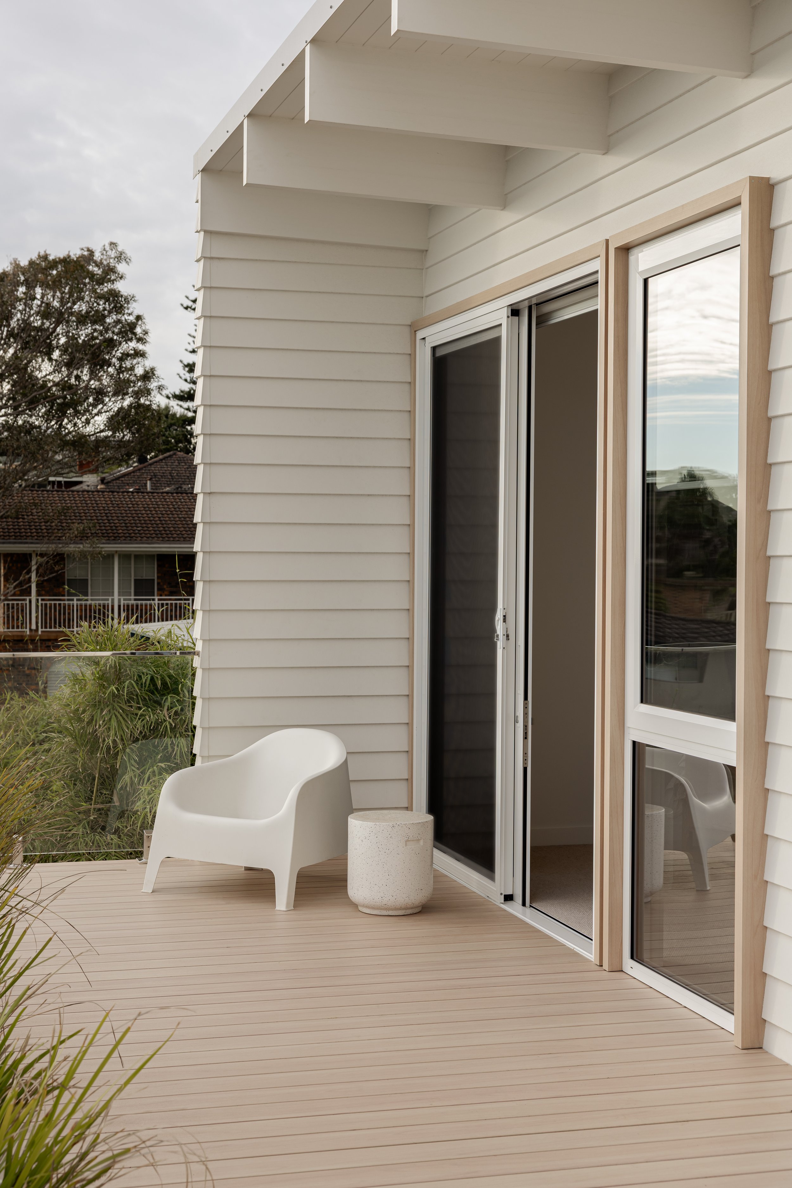
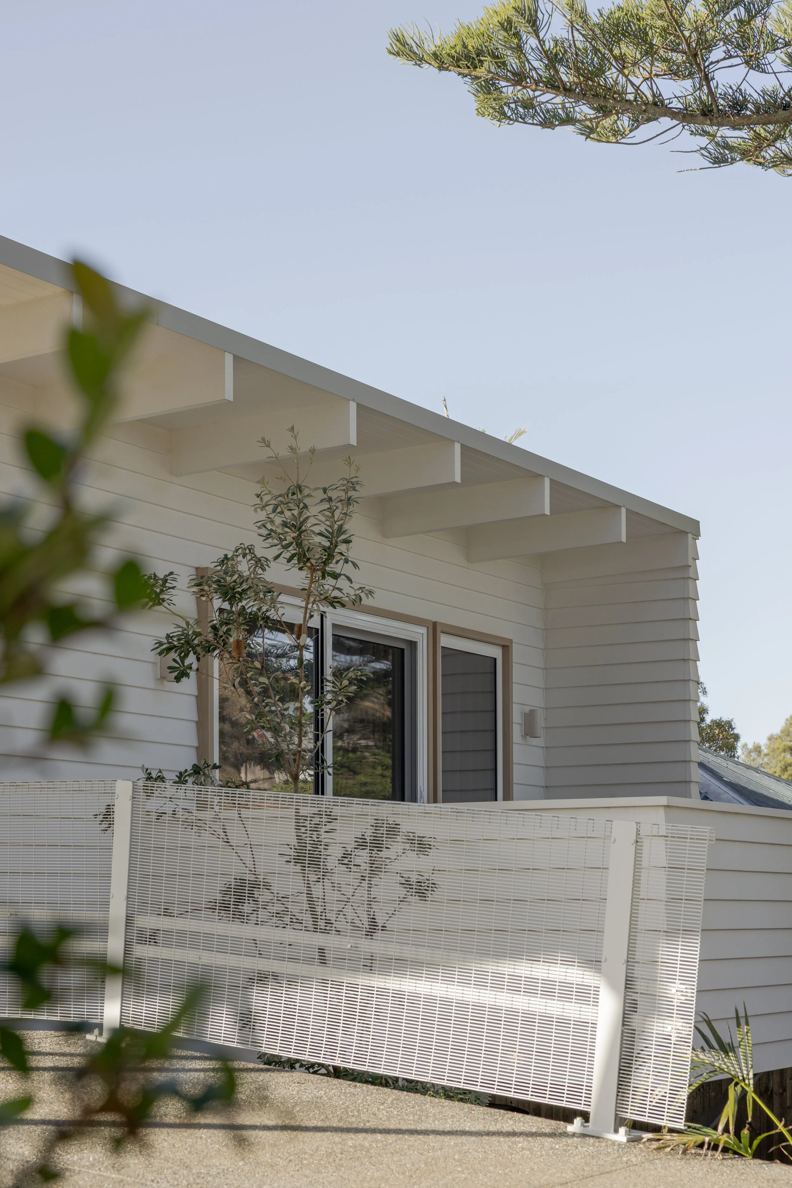
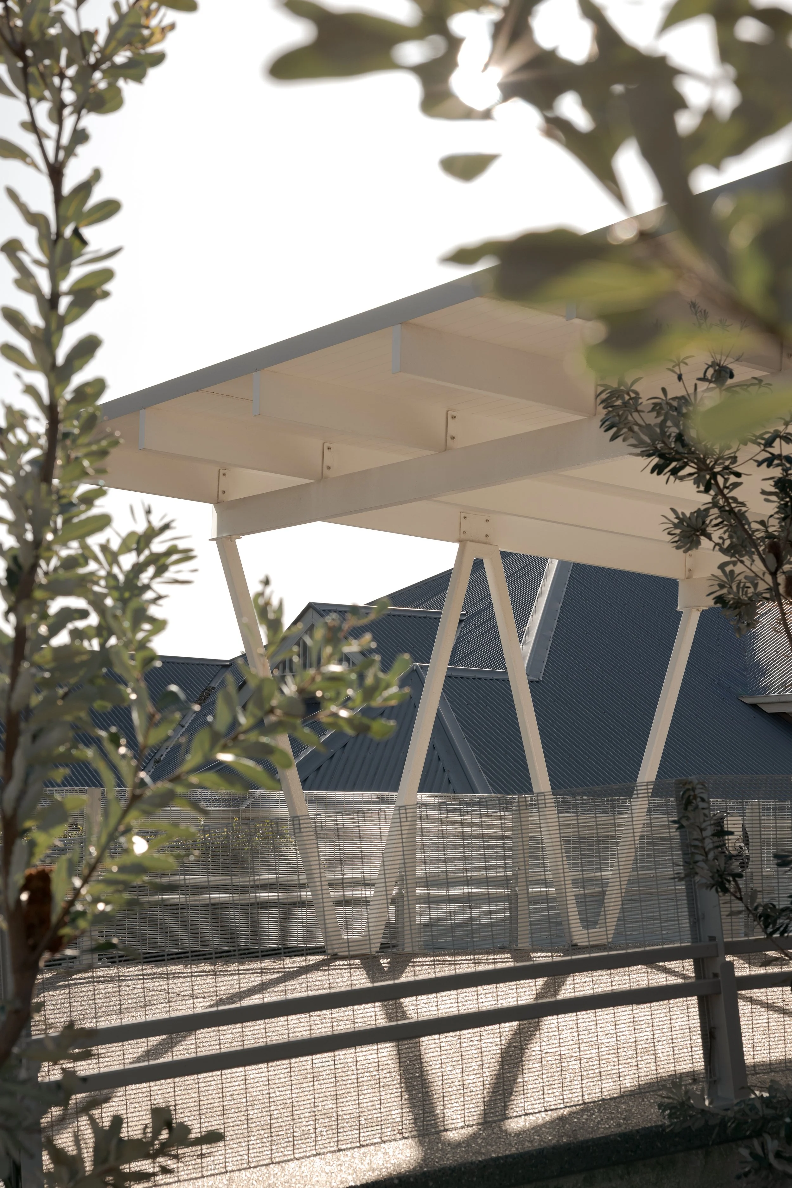
Exterior detailing combines exposed framing members, timber batten screens and traditional weatherboards to create a coastal vibe in keeping with the beachside location.
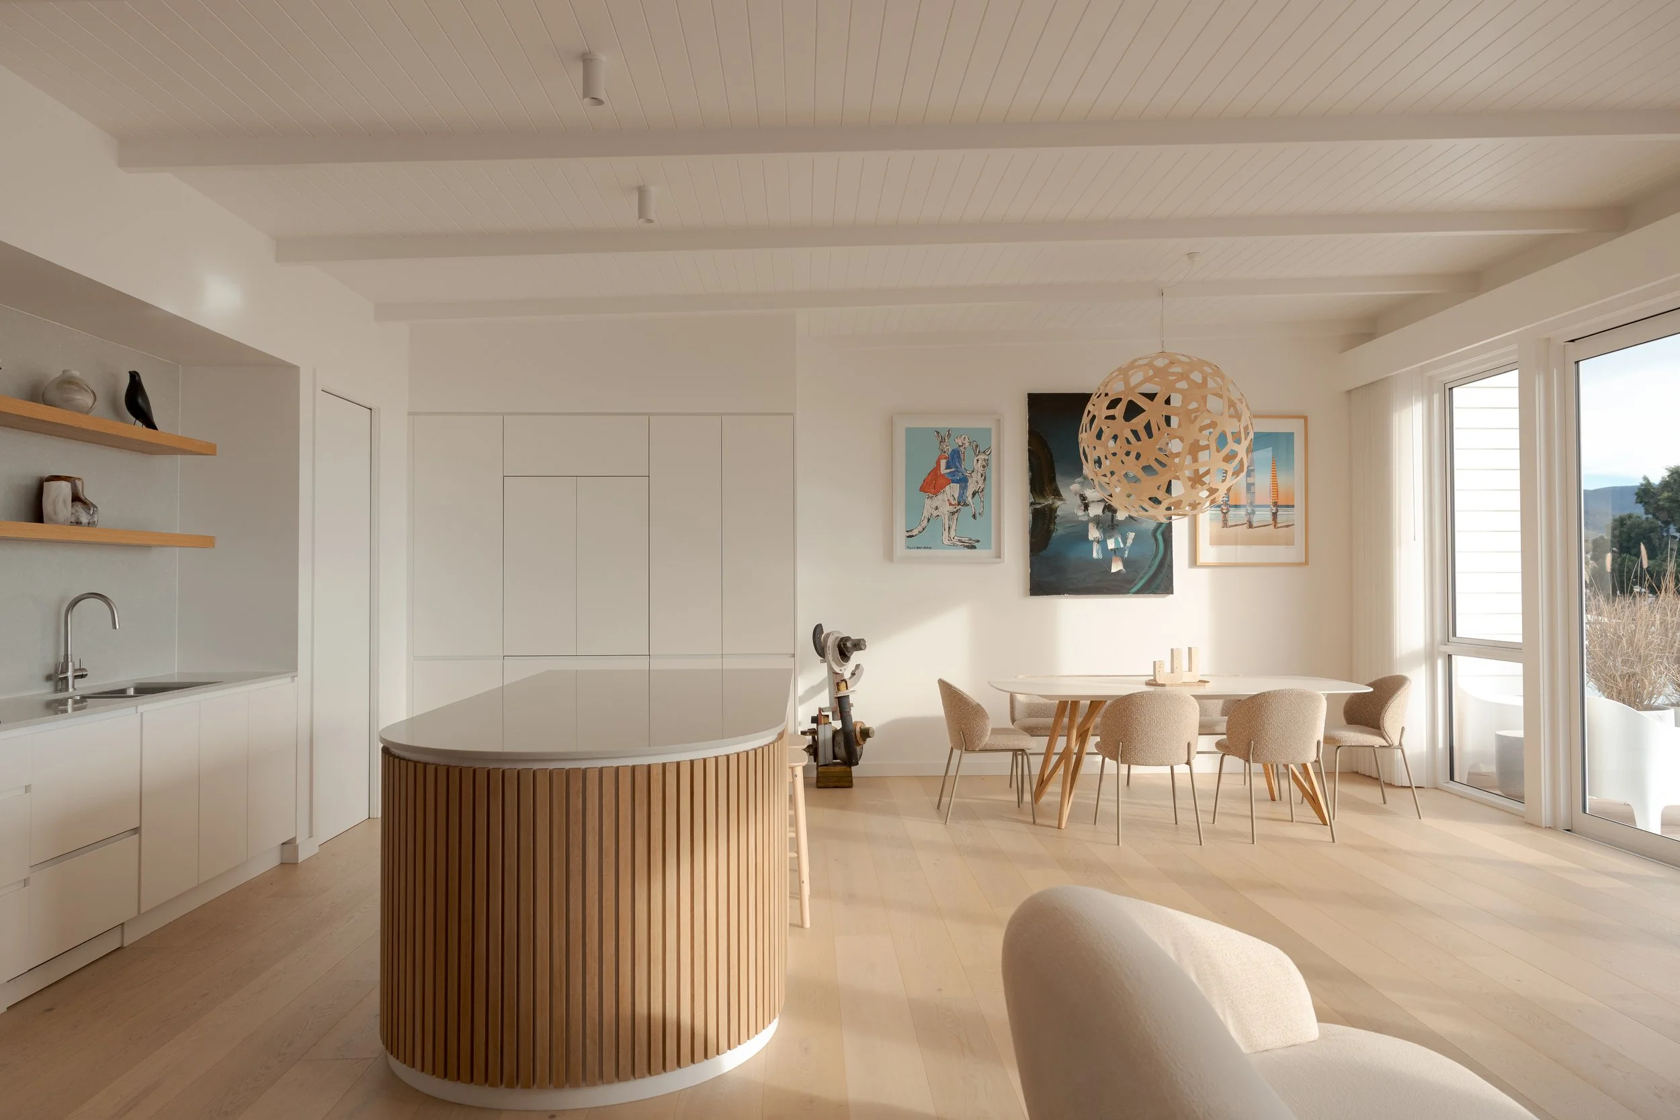
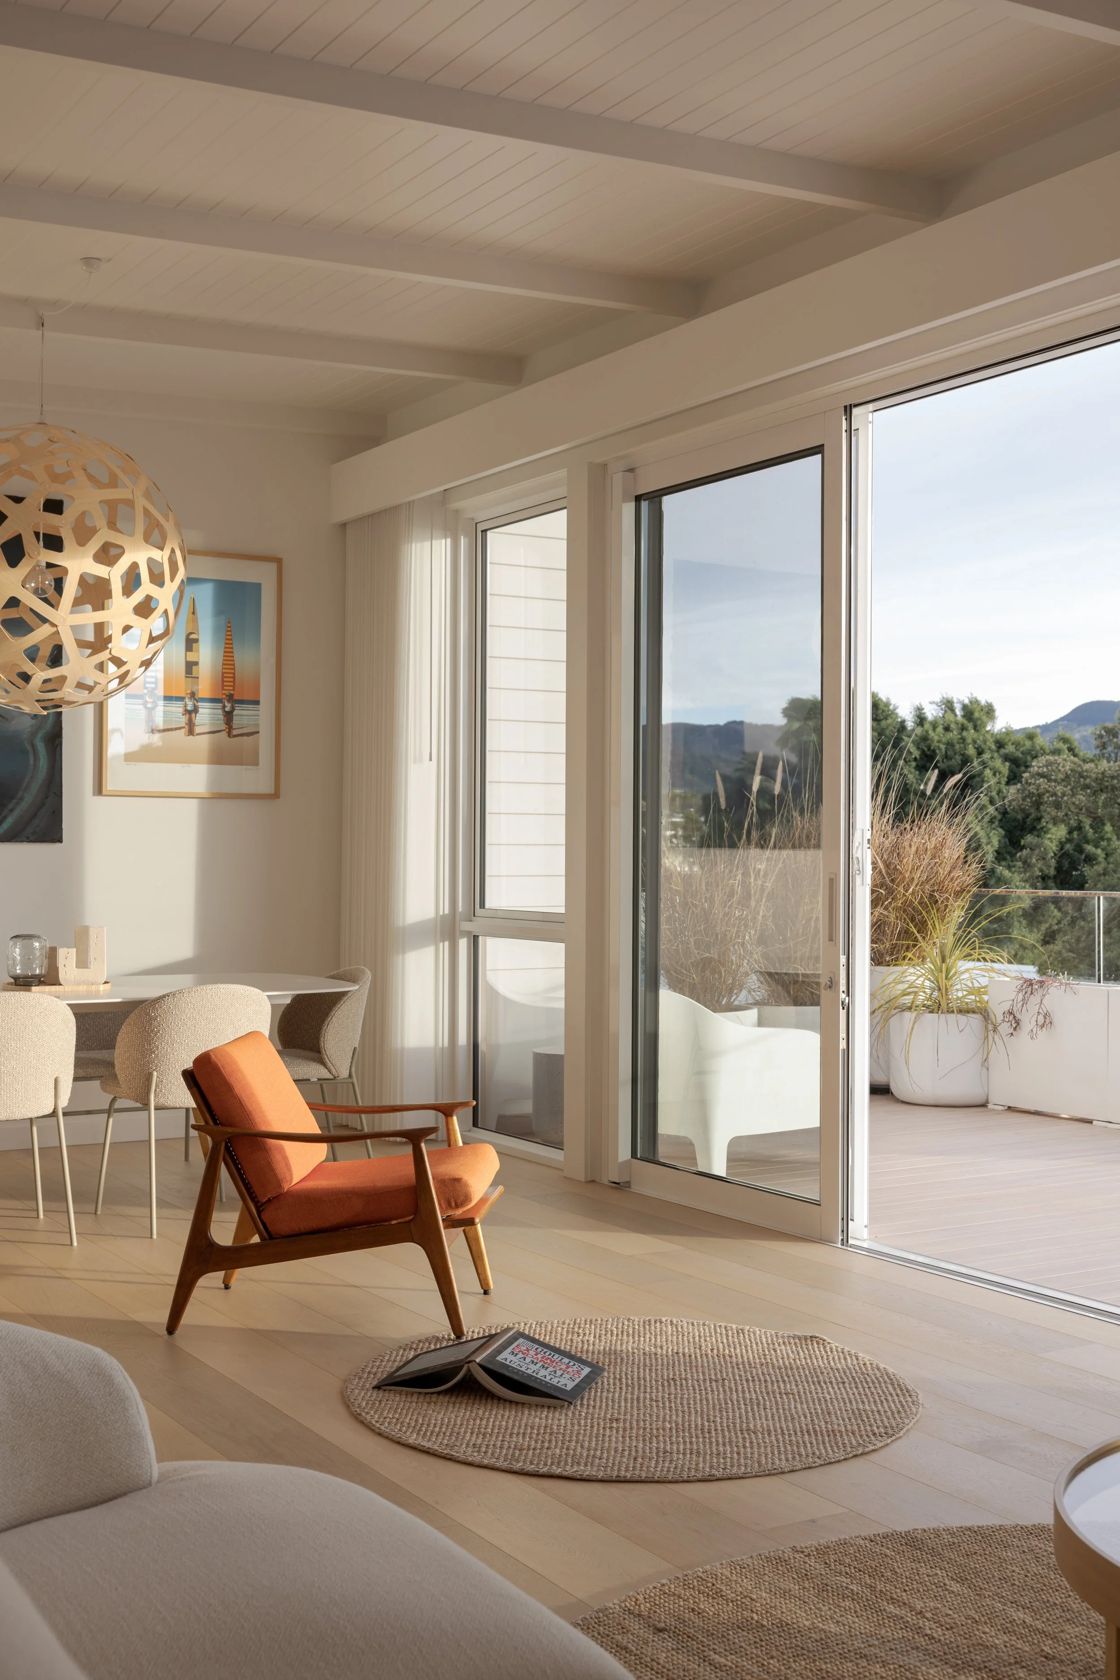
The open plan living and upper level deck enjoy expansive views towards Werri Beach beyond
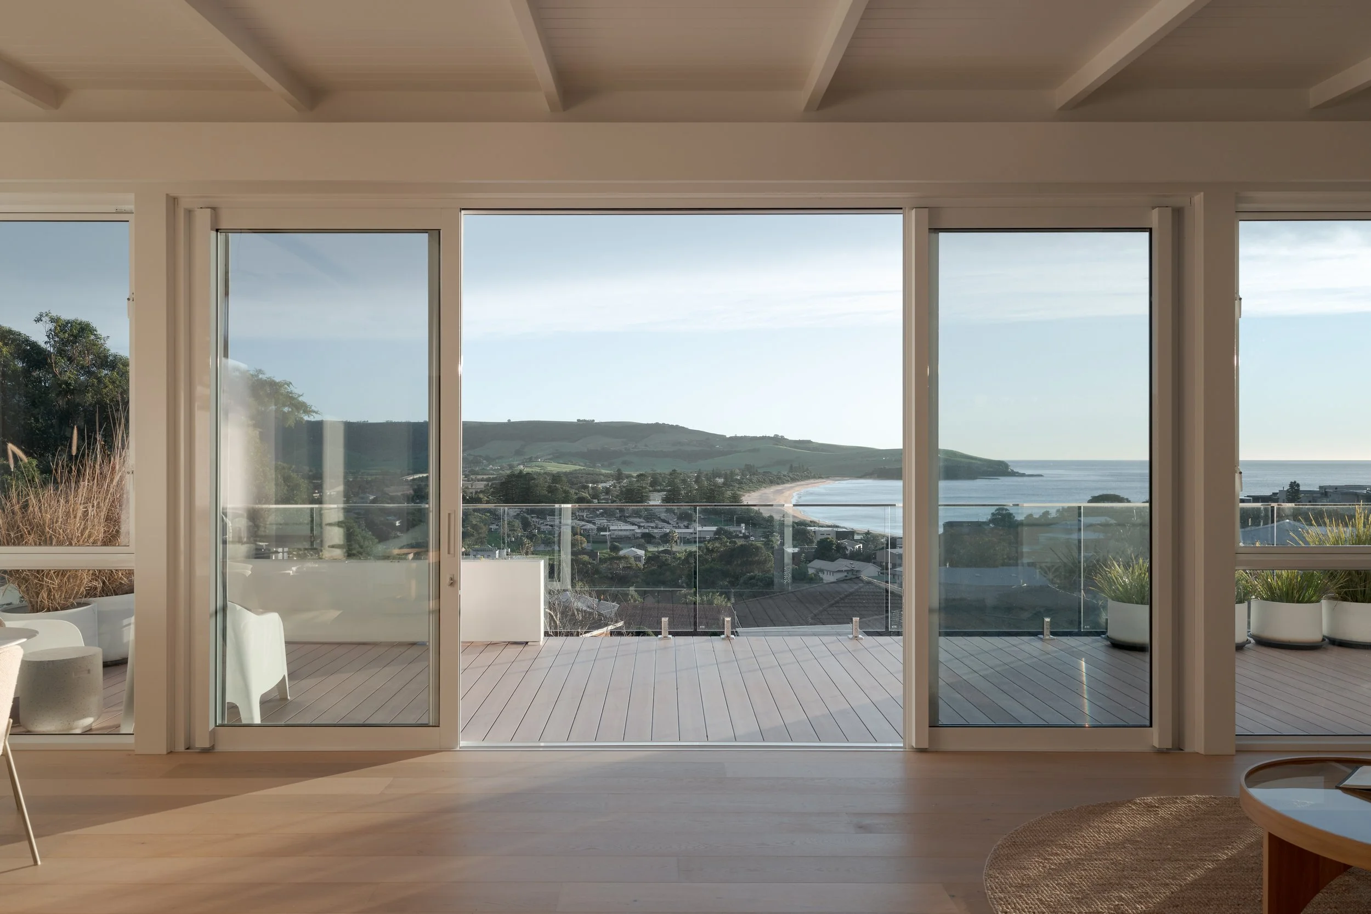
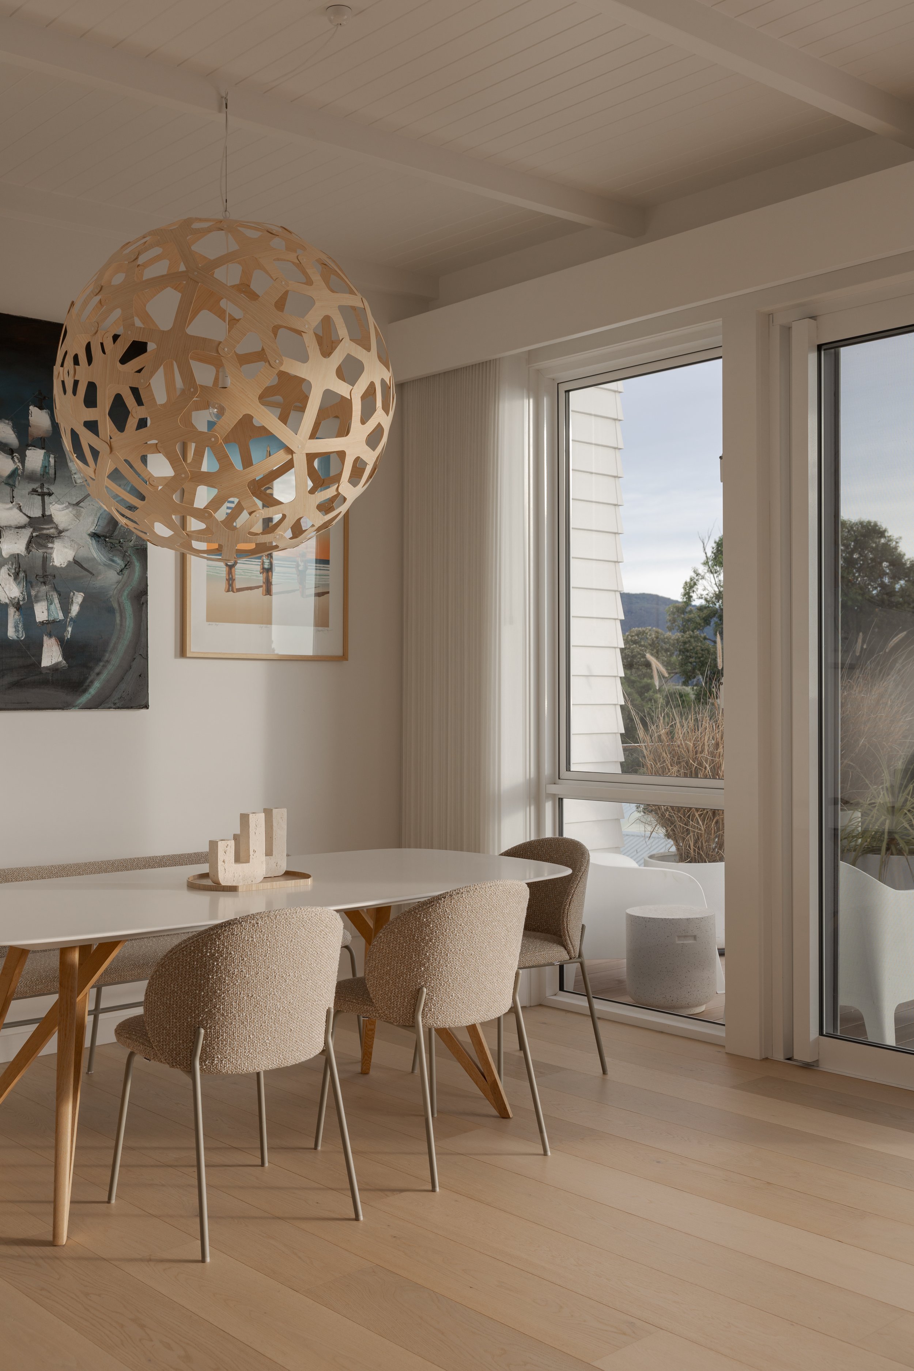
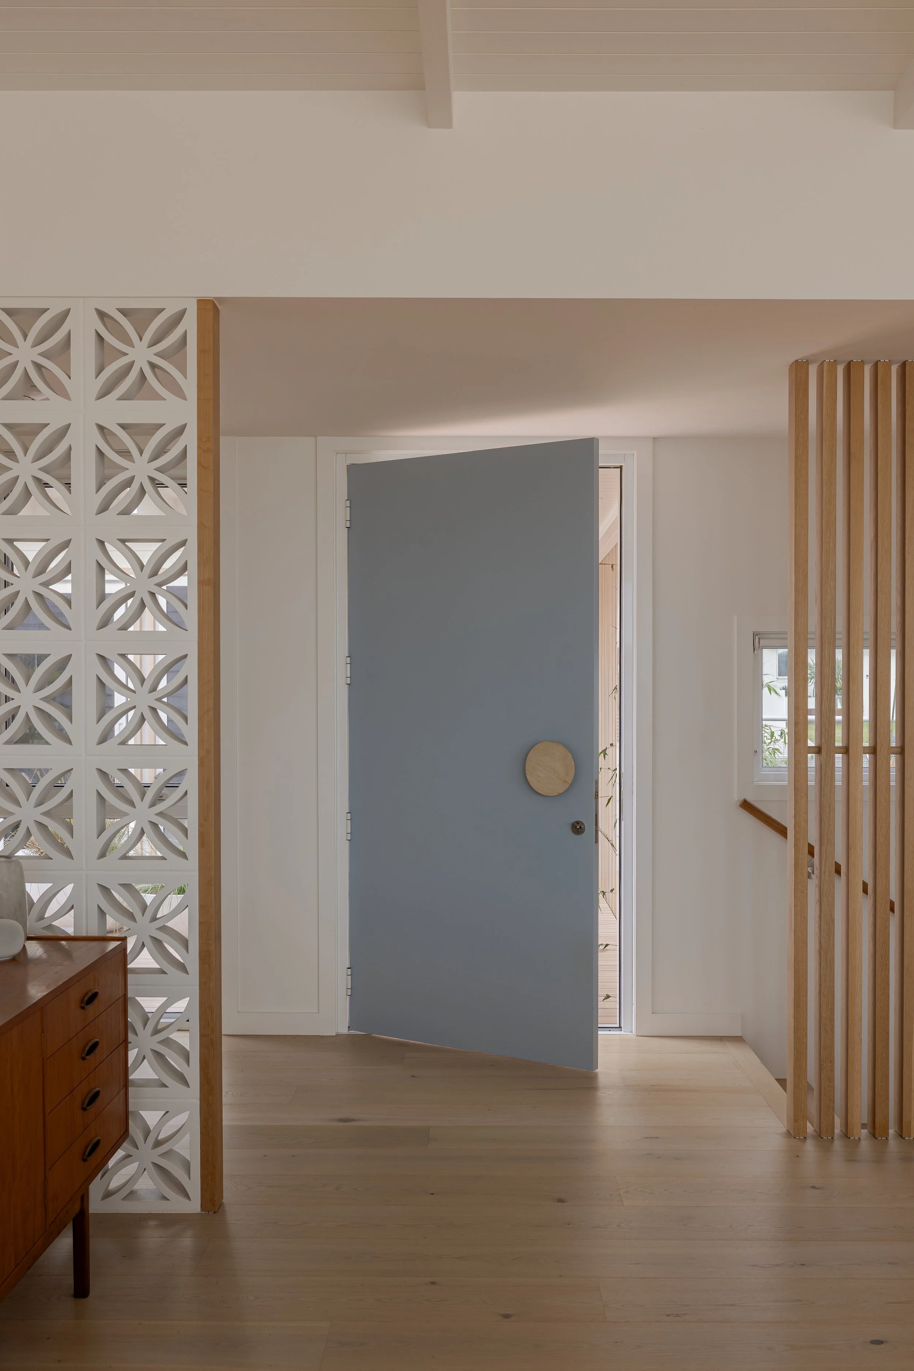
The mid-century inspired detailing continues through the interior featuring exposed timber rafters with a grooved timber soffit.
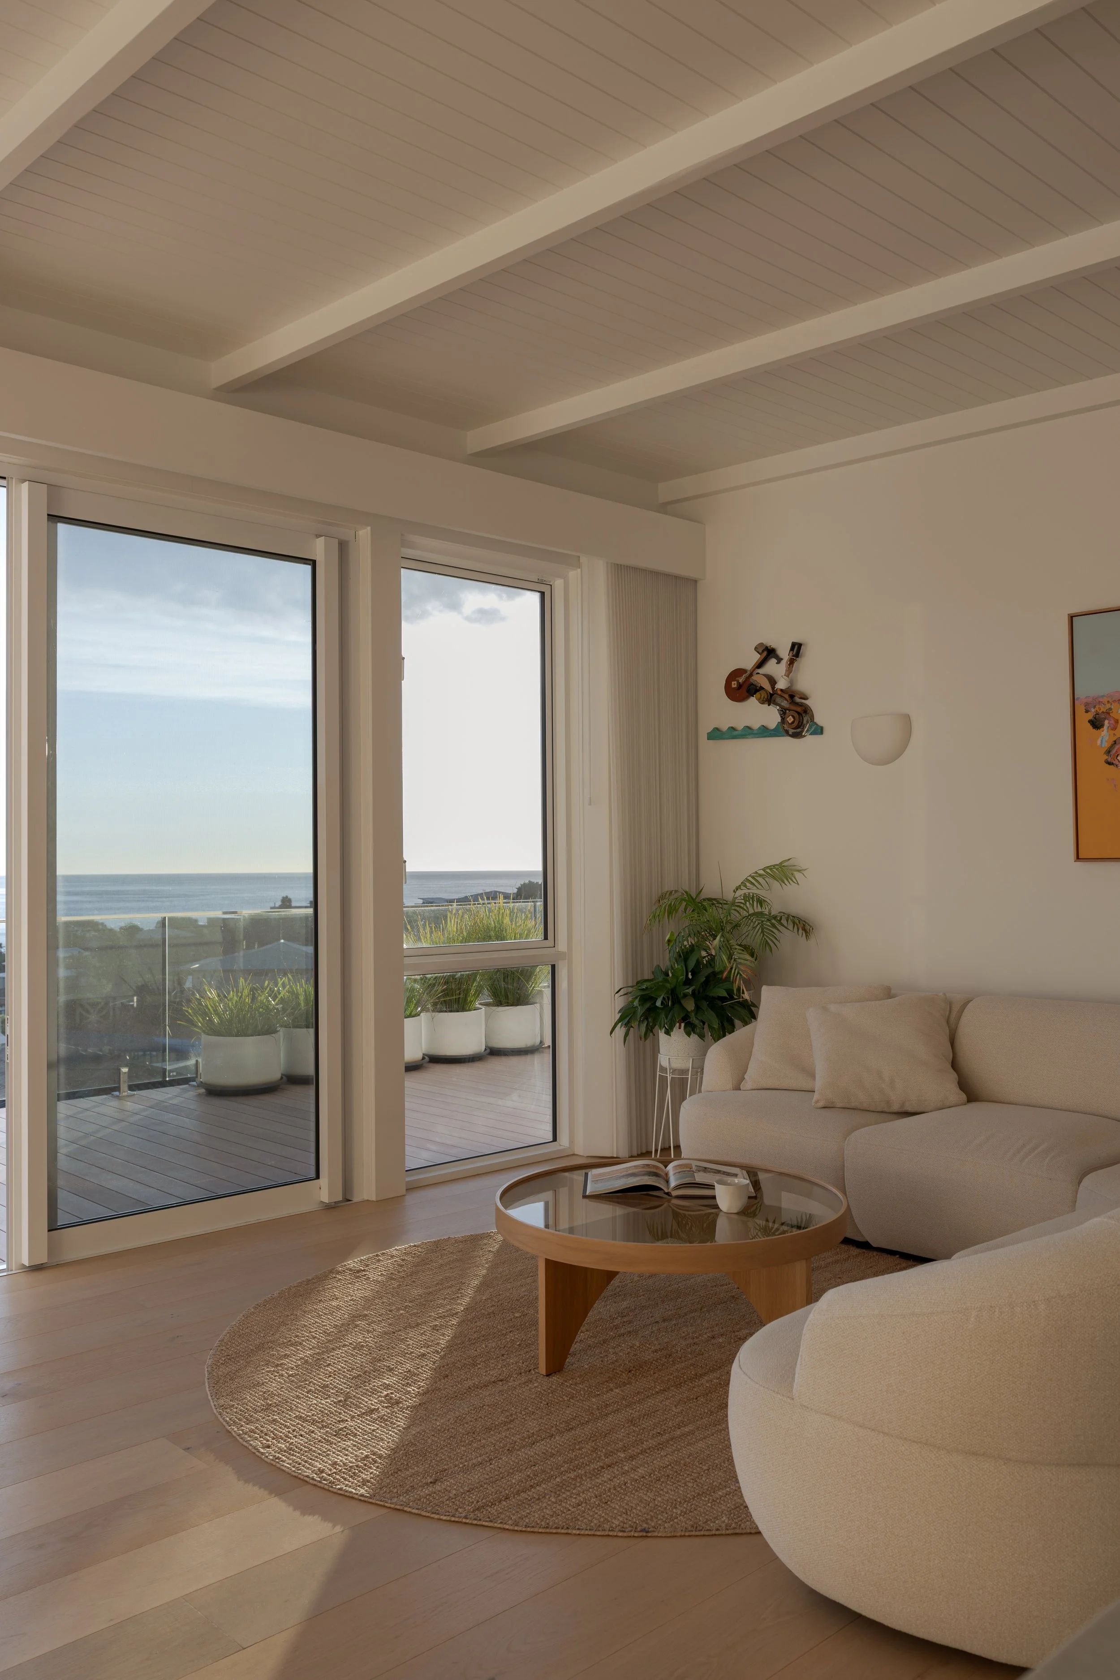
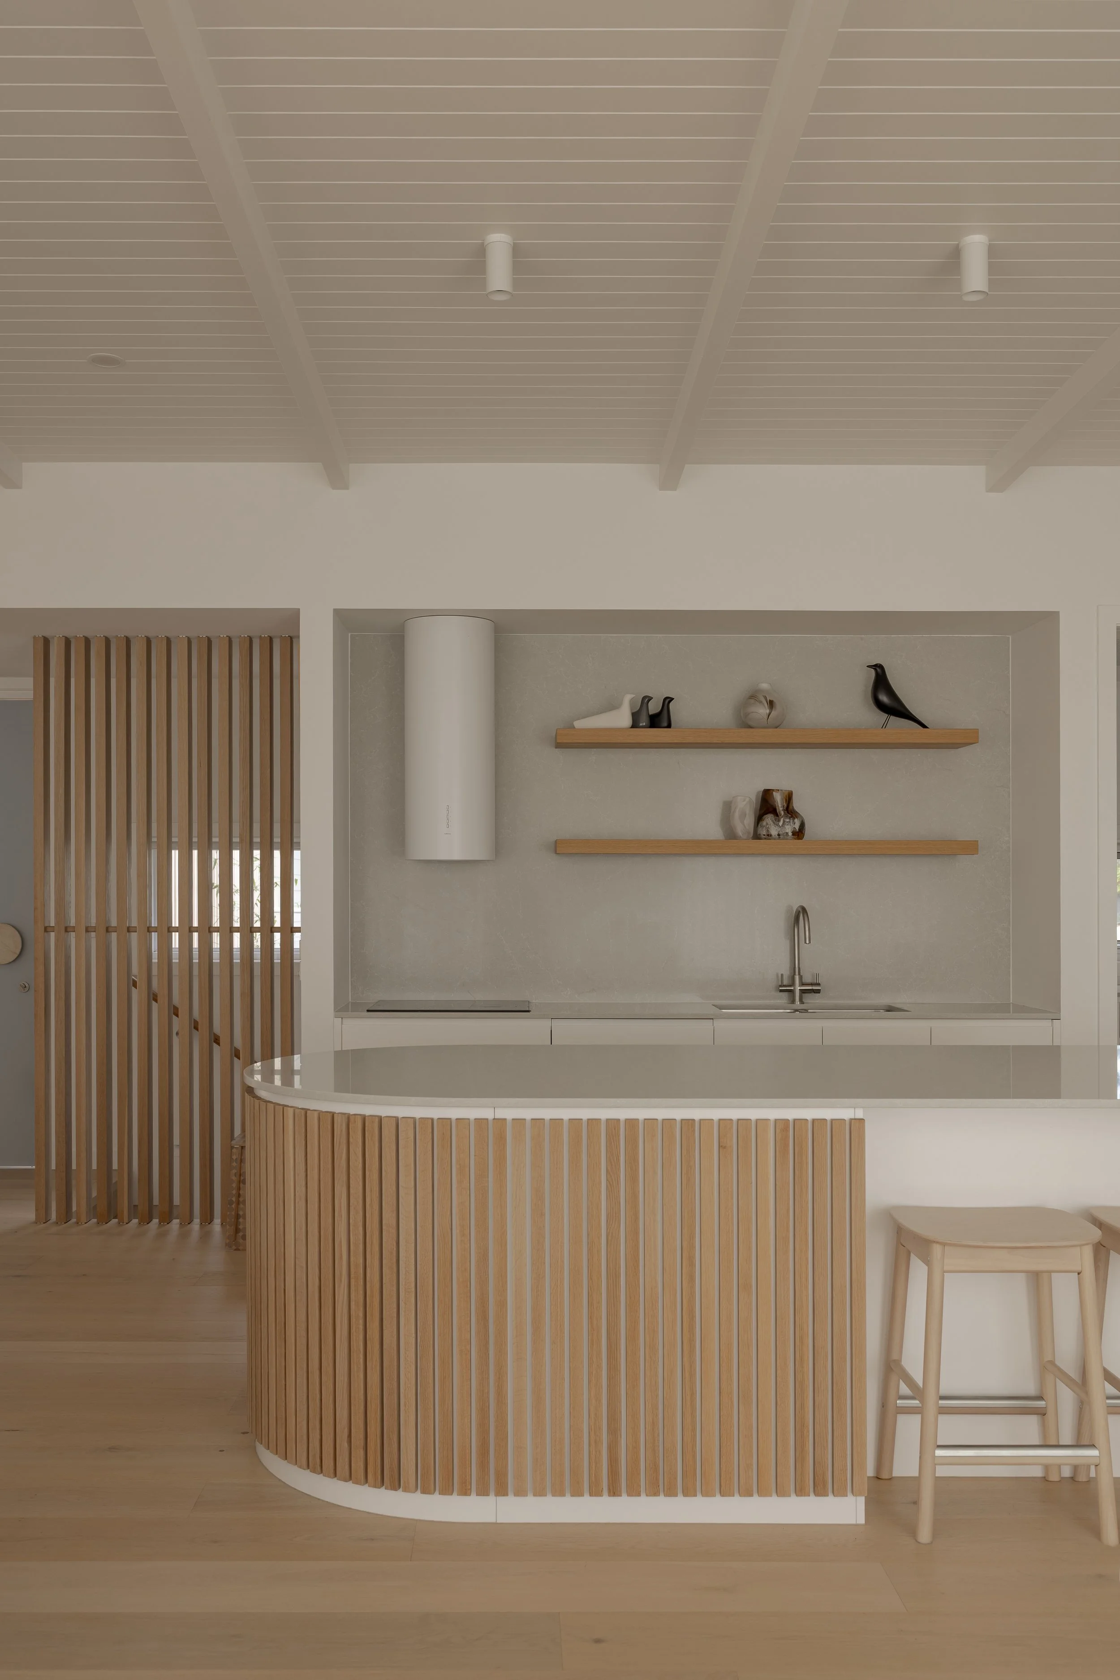
The owners stayed true to the style with the selection of internal fixtures and finishes, topped off by their collection of artworks and authentic mid-century furniture pieces.